
8411 Grandville Avenue, Detroit, MI 48228
Local realty services provided by:CENTURY 21 Dynamic Realty
8411 Grandville Avenue,Detroit, MI 48228
$125,000
- 3 Beds
- 2 Baths
- 951 sq. ft.
- Single family
- Active
Listed by: renay brown, carol lowery
Office: remax masterpiece of michigan
MLS#:20261072343
Source:MI_REALCOMP
Price summary
- Price:$125,000
- Price per sq. ft.:$131.44
About this home
This charming 3-bedroom ranch home offers a very well-maintained living space. Perfect for those looking for a cozy retreat. The home features a beautifully finished basement, adding extra space for entertainment or relaxation. Step outside to discover a backyard oasis, ideal for outdoor gatherings or quiet moments of reflection. The home includes kitchen appliances as well as basement appliances. 2nd set of appliances is negotiable.
Contact an agent
Home facts
- Year built:1946
- Subdivision & Development:FITZPATRICKS VILLAS
- Listing ID #:20261072343
- Added:1 day(s) ago
- Updated:September 12, 2026 at 04:13 PM
Rooms and interior
- Bedrooms:3
- Total bathrooms:2
- Full bathrooms:1
- Half bathrooms:1
- Rooms Total:6
- Basement Description:Unfinished
- Living area:951 sq. ft.
Heating and cooling
- Cooling:Ceiling Fans, Central Air
- Heating:Forced Air, Natural Gas
Structure and exterior
- Year built:1946
- Building area:951 sq. ft.
- Lot area:0.12 Acres
- Architectural Style:Ranch
- Construction Materials:Brick
- Exterior Features:Enclosed, Patio
- Foundation Description:Basement, Poured
- Levels:One
Utilities
- Water:Public
- Sewer:Public Sewer
Finances and disclosures
- Price:$125,000
- Price per sq. ft.:$131.44
- Tax amount:$2,611
Features and amenities
- Appliances:Dryer, Free Standing Gas Oven, Free Standing Refrigerator, Microwave, Washer
Parking
- Parking description:Attached, Two Car Garage
- Garage spaces:2

New listings near 8411 Grandville Avenue
- New
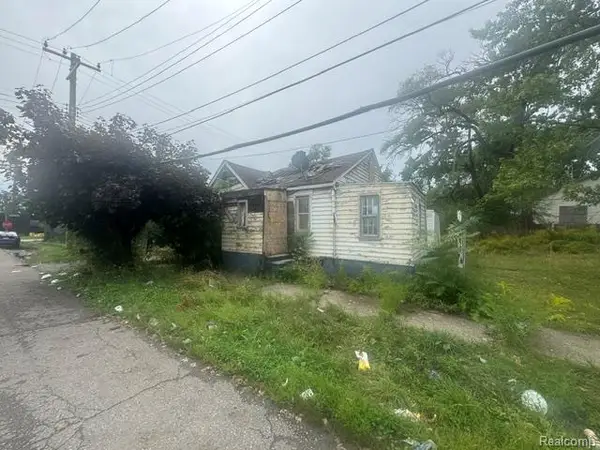 $5,000Active2 beds 1 baths1,008 sq. ft.
13870 Manning, Detroit, MI 48205
MLS# 61029719Listed by: RCH BROKERAGE LEGACY INC - New
 $24,900Active0.08 Acres
20195 Omira, Highland Park, MI 48203
MLS# 61029684Listed by: JOSEPH WALTER REALTY, LLC - New
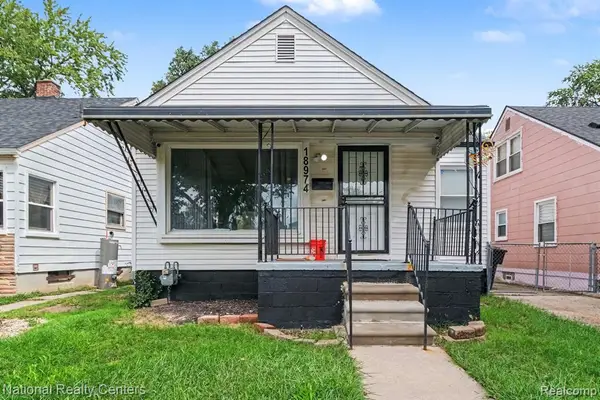 $99,000Active3 beds 1 baths1,065 sq. ft.
18974 Dale, Detroit, MI 48219
MLS# 61029690Listed by: NATIONAL REALTY CENTERS, INC - New
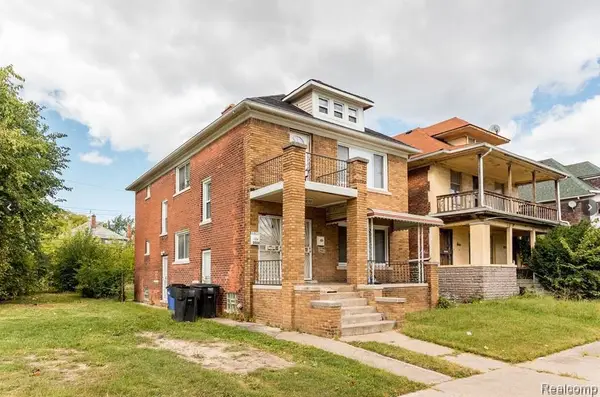 $139,900Active-- beds 2 baths2,054 sq. ft.
3026 Lothrop Street, Detroit, MI 48206
MLS# 20261073681Listed by: EXP REALTY MAIN - New
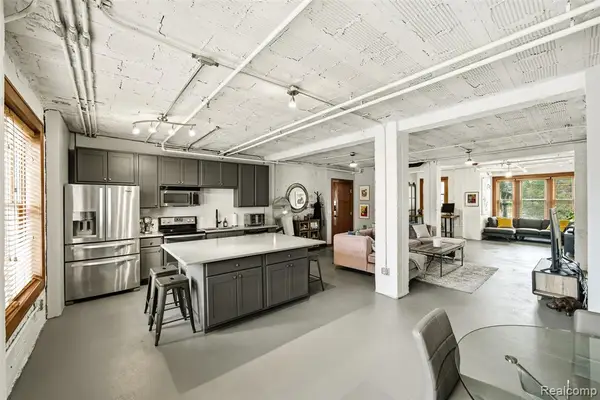 $499,995Active3 beds 2 baths1,700 sq. ft.
78 Watson #3, Detroit, MI 48201
MLS# 61029672Listed by: DWELLINGS UNLIMITED LLC - New
 $180,000Active3 beds 2 baths1,287 sq. ft.
19500 Griggs Street, Detroit, MI 48221
MLS# 20261073650Listed by: EXP REALTY MAIN - New
 $14,000Active2 beds 1 baths1,034 sq. ft.
4826 Fischer Street, Detroit, MI 48214
MLS# 20261073651Listed by: EPIC REALTY INC - New
 $95,000,000Active-- beds 4 baths2,236 sq. ft.
4842 SW Devonshire Road Sw, Detroit, MI 48224
MLS# 20261065574Listed by: ERA PRIME REAL ESTATE GROUP SOUTH - New
 $249,900Active3 beds 3 baths2,579 sq. ft.
16162 Griggs Street, Detroit, MI 48221
MLS# 20261073475Listed by: OWN IT REALTY - New
 $85,000Active3 beds 2 baths2,611 sq. ft.
12275 Elmdale Street, Detroit, MI 48213
MLS# 20261073643Listed by: KW SHOWCASE REALTY


Protect your home and budget from life's surprises with an Assurant Home Warranty, backed by a partner that supports you through every step of homeownership. Explore Plans.
©2026 Century 21 Real Estate LLC. All rights reserved. CENTURY 21®, the CENTURY 21 Logo and C21® are service marks owned by Century 21 Real Estate LLC. Century 21 Real Estate LLC fully supports the principles of the Fair Housing Act and the Equal Opportunity Act. Each office is independently owned and operated. Listing information is deemed reliable but not guaranteed accurate.