
8527 Whitcomb Street, Detroit, MI 48228
Local realty services provided by:CENTURY 21 Metro Brokers
8527 Whitcomb Street,Detroit, MI 48228
$134,900
- 3 Beds
- 2 Baths
- 1,807 sq. ft.
- Single family
- Active
Listed by: mike shannon
Office: metropolitan real estate
MLS#:20261070764
Source:MI_REALCOMP
Price summary
- Price:$134,900
- Price per sq. ft.:$74.65
About this home
Welcome to 8527 Whitcomb Street, a classic 3-bedroom, 1.5-bath brick bungalow located in Detroit’s 48228 community. This charming home offers the timeless character and practical layout that make Detroit bungalows so desirable, with three bedrooms and a convenient half bath in addition to the full bath.
The brick exterior provides lasting curb appeal, while the bungalow floor plan offers comfortable living spaces and plenty of opportunity to make the home your own. Whether you're looking for a primary residence or an investment opportunity, this property offers a solid foundation and excellent potential.
Conveniently located near local shopping, dining, schools, parks, major roadways, and everyday amenities, 8527 Whitcomb Street puts you close to everything you need. Bring your vision and turn this classic Detroit bungalow into your next home or investment!
All information is estimated, interested parties to verify all information prior to closing. No one day codes will be given. No asigns....
Contact an agent
Home facts
- Year built:1947
- Subdivision & Development:FRISCHKORNS W CHICAGO BLVD ALSO P12
- Listing ID #:20261070764
- Added:1 day(s) ago
- Updated:September 03, 2026 at 12:07 AM
Rooms and interior
- Bedrooms:3
- Total bathrooms:2
- Full bathrooms:1
- Half bathrooms:1
- Rooms Total:6
- Basement Description:Partially Finished
- Living area:1,807 sq. ft.
Heating and cooling
- Heating:Forced Air, Natural Gas
Structure and exterior
- Year built:1947
- Building area:1,807 sq. ft.
- Lot area:0.09 Acres
- Architectural Style:Bungalow
- Construction Materials:Brick
- Exterior Features:Awnings
- Foundation Description:Basement, Block
Utilities
- Water:Public
- Sewer:Public Sewer
Finances and disclosures
- Price:$134,900
- Price per sq. ft.:$74.65
- Tax amount:$1,311
Parking
- Parking description:Detached, One and Half Car Garage
- Garage spaces:1.5

New listings near 8527 Whitcomb Street
- Coming Soon
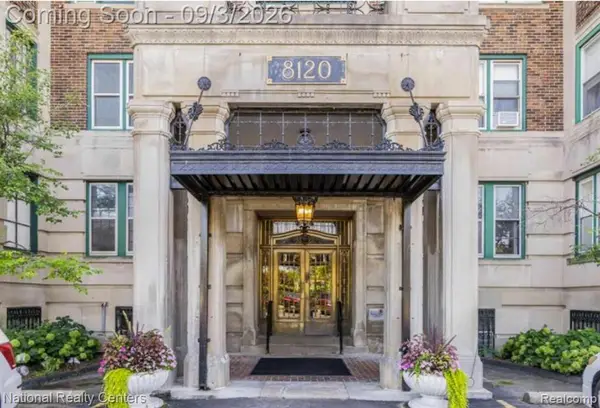 $325,000Coming Soon3 beds 2 baths2,380 sq. ft.
8120 E Jefferson #5K, Detroit, MI 48214
MLS# 61026841Listed by: NATIONAL REALTY CENTERS, INC - Coming Soon
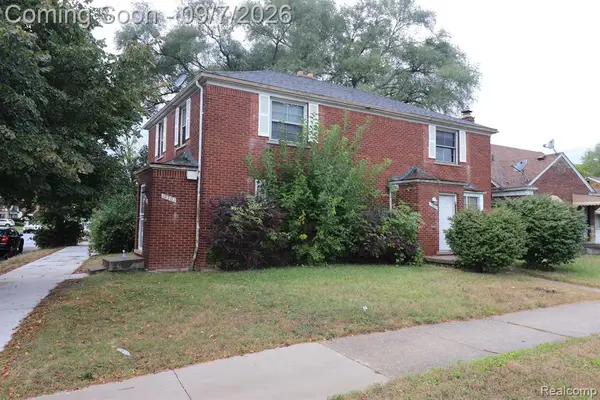 $69,900Coming Soon-- beds 2 baths
10201 - 10203 Hayes, Detroit, MI 48213
MLS# 61026510Listed by: PROFESSIONAL REALTY TEAM LLC - New
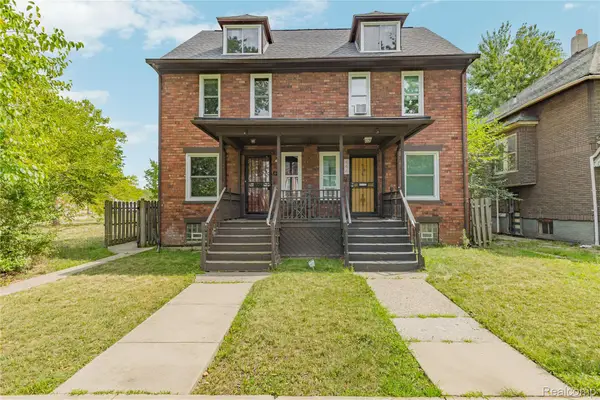 $305,000Active-- beds 2 baths2,242 sq. ft.
444 E Philadelphia Street, Detroit, MI 48202
MLS# 20261069650Listed by: DOUGLAS ROSE REALTY - New
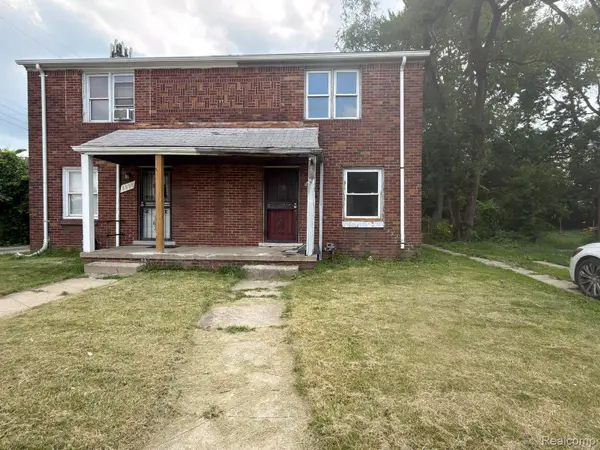 $34,990Active2 beds 1 baths850 sq. ft.
8837 Evergreen Avenue, Detroit, MI 48228
MLS# 20261070915Listed by: REALTY SHOP - New
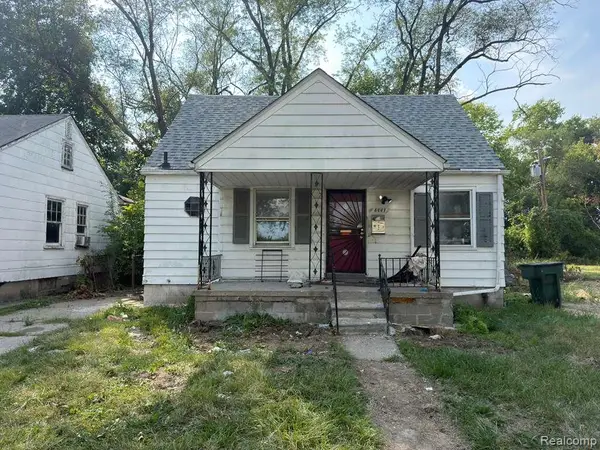 $39,990Active3 beds 1 baths854 sq. ft.
8667 Ashton Avenue, Detroit, MI 48228
MLS# 20261070928Listed by: REALTY SHOP - New
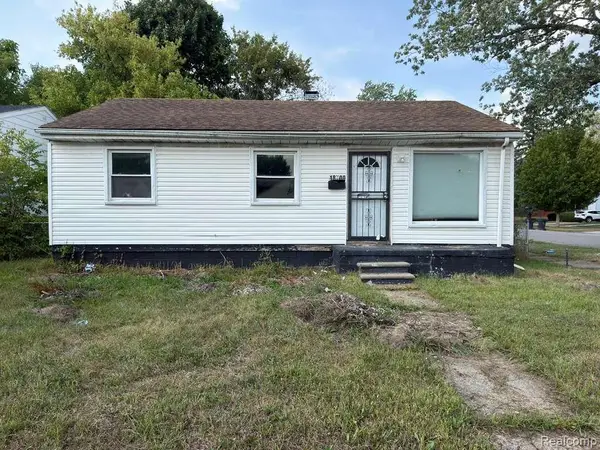 $30,000Active3 beds 1 baths839 sq. ft.
18700 Tireman Street, Detroit, MI 48228
MLS# 20261070911Listed by: REALTY SHOP - New
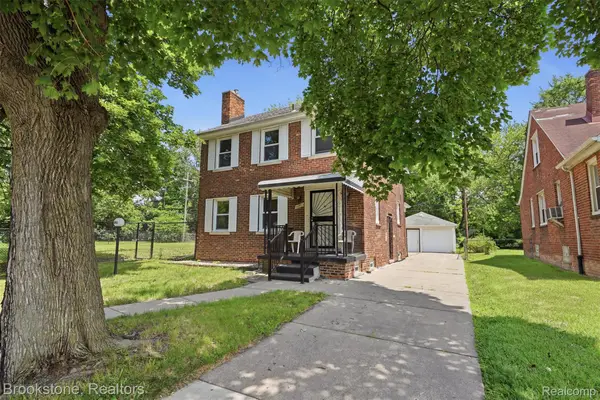 $179,900Active3 beds 2 baths1,358 sq. ft.
14910 Ferguson Street, Detroit, MI 48227
MLS# 20261070471Listed by: BROOKSTONE, REALTORS LLC - New
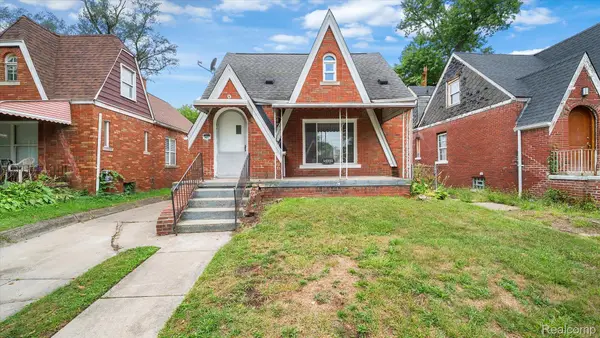 $124,900Active3 beds 1 baths1,307 sq. ft.
14931 Monte Vista Street, Detroit, MI 48238
MLS# 20261070535Listed by: C MILES REALTY LLC - New
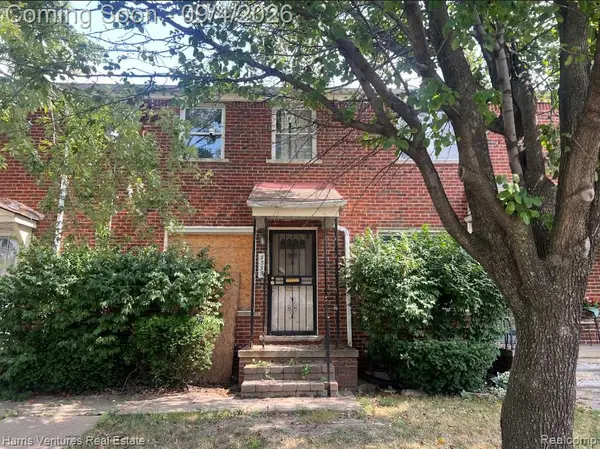 $45,000Active2 beds 1 baths1,250 sq. ft.
3535 Ewald Circle, Detroit, MI 48204
MLS# 20261070865Listed by: HARRIS VENTURES REAL ESTATE - New
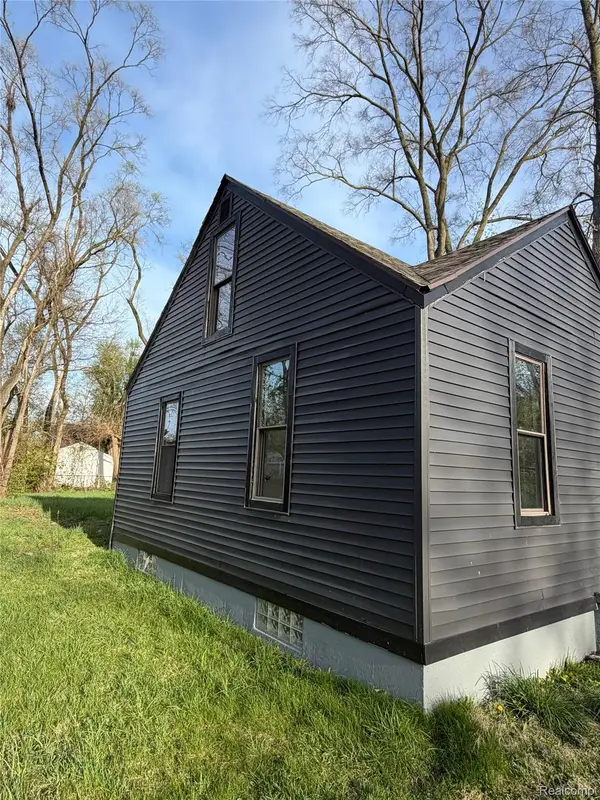 $99,000Active3 beds 1 baths1,300 sq. ft.
19294 Houghton Street, Detroit, MI 48219
MLS# 20261070876Listed by: METRO BROOK REALTORS


Protect your home and budget from life's surprises with an Assurant Home Warranty, backed by a partner that supports you through every step of homeownership. Explore Plans.
©2026 Century 21 Real Estate LLC. All rights reserved. CENTURY 21®, the CENTURY 21 Logo and C21® are service marks owned by Century 21 Real Estate LLC. Century 21 Real Estate LLC fully supports the principles of the Fair Housing Act and the Equal Opportunity Act. Each office is independently owned and operated. Listing information is deemed reliable but not guaranteed accurate.