8626 Brace Street, Detroit, MI 48228
Local realty services provided by:CENTURY 21 Signature Realty
8626 Brace Street,Detroit, MI 48228
$158,000
- 3 Beds
- 2 Baths
- 1,551 sq. ft.
- Single family
- Active
Listed by: melissa a malley
Office: kw metro
MLS#:20261063168
Source:MI_REALCOMP
Price summary
- Price:$158,000
- Price per sq. ft.:$101.87
About this home
**LOOKING FOR AN UPDATED HOME WITHOUT THE RENOVATION WORK? TAKE ANOTHER LOOK — NOW $158,000!**
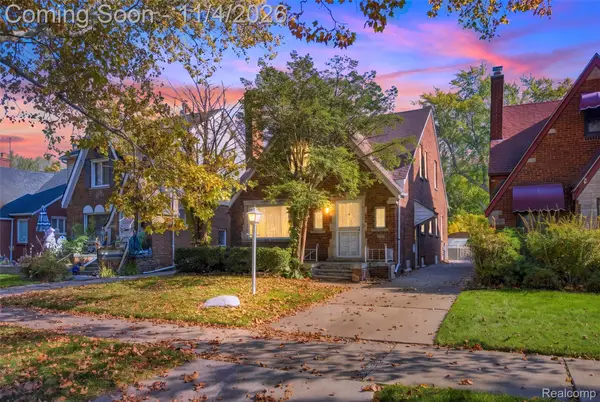
This refreshed Detroit home offers 3 bedrooms, 2 full bathrooms, and approximately 1,551 square feet of living space. Improvements include a brand-new kitchen, a fully renovated main-floor bathroom, a newly added second full bathroom upstairs, updated flooring, fresh interior paint, and updated electrical and plumbing. The partially finished basement provides additional flexible space for recreation, hobbies, or storage. With major interior improvements already completed, this home offers updated living spaces at a newly reduced price. Schedule your private showing and see the improvements firsthand!
Contact an agent
Home facts
- Year built:1942
- Listing ID #:20261063168
- Added:78 day(s) ago
- Updated:October 29, 2026 at 10:07 AM
Rooms and interior
- Bedrooms:3
- Total bathrooms:2
- Full bathrooms:2
- Rooms Total:3
- Basement Description:Interior Entry, Partially Finished
- Living area:1,551 sq. ft.
Heating and cooling
- Cooling:Ceiling Fans, Central Air
- Heating:Forced Air, Natural Gas
Structure and exterior
- Roof:Asphalt
- Year built:1942
- Building area:1,551 sq. ft.
- Lot area:0.12 Acres
- Architectural Style:Bungalow
- Construction Materials:Aluminum Siding
- Exterior Features:Covered, Lighting, Patio, Porch
- Foundation Description:Basement, Block
Utilities
- Water:Public
- Sewer:Public Sewer
Finances and disclosures
- Price:$158,000
- Price per sq. ft.:$101.87
- Tax amount:$2,836
Features and amenities
- Appliances:Disposal, ENERGY STAR Qualified Dishwasher, ENERGY STAR Qualified Refrigerator, Electric Cooktop, Exhaust Fan, Microwave, Self Cleaning Oven, Stainless Steel Appliances
- Laundry features:Electric Dryer Hookup, Gas Dryer Hookup, Washer Hookup
- Amenities:ENERGY STAR Qualified Doors, Programmable Thermostat
Parking
- Parking description:Detached, One Car Garage
- Garage spaces:1

New listings near 8626 Brace Street
- Coming SoonOpen Thu, 5 to 6pm

 $99,900Coming Soon3 beds 1 baths1,507 sq. ft.
15484 Whitcomb Street, Detroit, MI 48227
MLS# 26057163Listed by: CENTURY 21 CURRAN & OBERSKI - Coming Soon
 $99,900Coming Soon3 beds 1 baths1,507 sq. ft.
15484 Whitcomb, Detroit, MI 48227
MLS# 70566805Listed by: CENTURY 21 CURRAN & OBERSKI - New
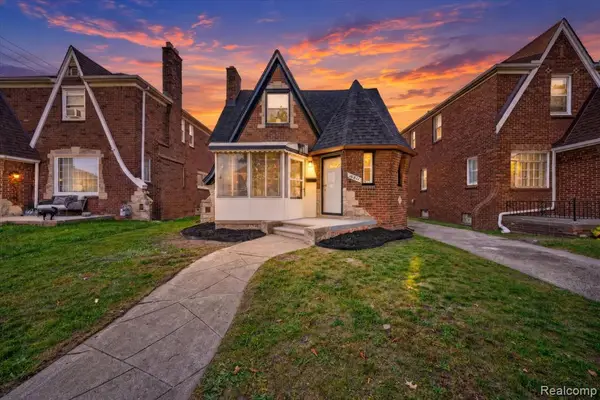 $270,000Active4 beds 3 baths1,450 sq. ft.
16811 Manor, Detroit, MI 48221
MLS# 61042686Listed by: LV REAL ESTATE COLLECTIVE LLC - New
 $225,000Active4 beds 3 baths1,350 sq. ft.
20121 Braile, Detroit, MI 48219
MLS# 61042685Listed by: LV REAL ESTATE COLLECTIVE LLC - New
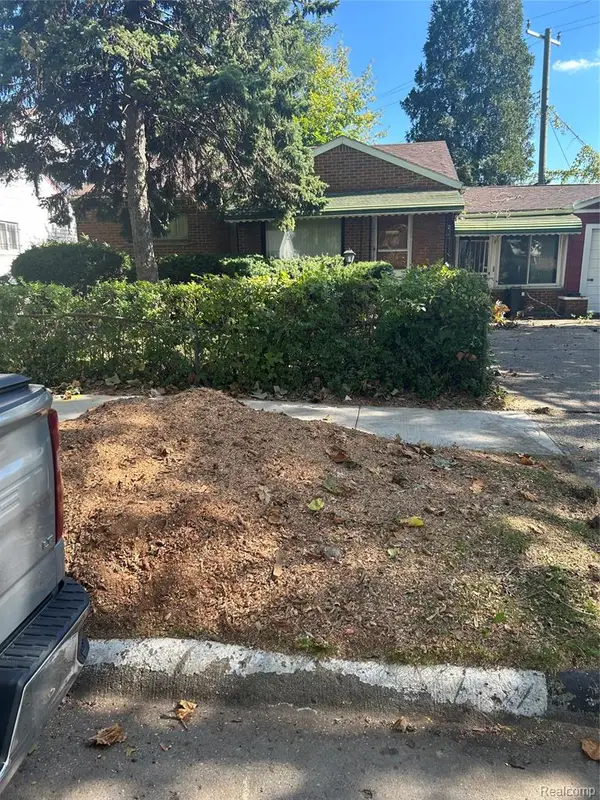 $89,900Active2 beds 1 baths771 sq. ft.
1471 S Deacon, Detroit, MI 48217
MLS# 61042660Listed by: DALTON WADE INC - New
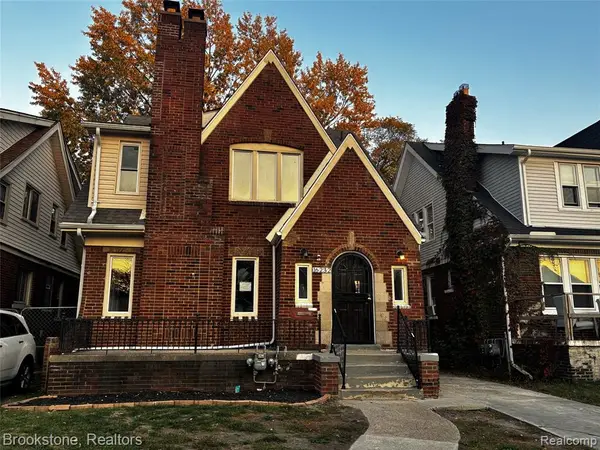 $159,900Active4 beds 2 baths2,112 sq. ft.
16232 Kentucky, Detroit, MI 48221
MLS# 61042665Listed by: BROOKSTONE, REALTORS LLC - New
 $110,000Active3 beds 2 baths1,040 sq. ft.
16829 Gilchrist, Detroit, MI 48235
MLS# 61042673Listed by: RE/MAX TEAM 2000 - New
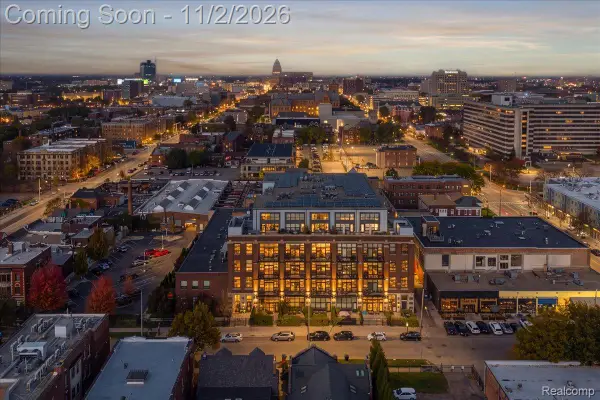 $900,000Active3 beds 2 baths2,315 sq. ft.
444 W Willis ST # 311, Detroit, MI 48201
MLS# 20261084206Listed by: BERKSHIRE HATHAWAY HOMESERVICES THE LOFT WAREHOUSE - New
 $155,000Active4 beds 2 baths1,626 sq. ft.
2145 S Annabelle ST, Detroit, MI 48217
MLS# 20261087441Listed by: RE/MAX DYNAMIC - New
 $99,900Active6 beds 2 baths2,300 sq. ft.
1423 Lakewood, Detroit, MI 48215
MLS# 61042609Listed by: EXP REALTY MAIN


Protect your home and budget from life's surprises with an Assurant Home Warranty, backed by a partner that supports you through every step of homeownership. Explore Plans.
©2026 Century 21 Real Estate LLC. All rights reserved. CENTURY 21®, the CENTURY 21 Logo and C21® are service marks owned by Century 21 Real Estate LLC. Century 21 Real Estate LLC fully supports the principles of the Fair Housing Act and the Equal Opportunity Act. Each office is independently owned and operated. Listing information is deemed reliable but not guaranteed accurate.