
873 Algonquin ST, Detroit, MI 48215
Local realty services provided by:CENTURY 21 Signature Realty
873 Algonquin ST,Detroit, MI 48215
$174,900
- 3 Beds
- 2 Baths
- 1,728 sq. ft.
- Single family
- Active
Listed by: jeff glover, sean konja
Office: kw professionals
MLS#:20261085911
Source:MI_REALCOMP
Price summary
- Price:$174,900
- Price per sq. ft.:$101.22
About this home
Welcome to this charming 1,728 SQFT home offering 3 bedrooms and 2 full bathrooms, located in the Jefferson Chalmers District near the Detroit River! A covered front porch welcomes you into the spacious living room featuring hardwood floors, built-ins, and a painted black brick fireplace, with views of the dining room and breakfast nook. The kitchen offers crisp white cabinetry, granite countertops, and a tile backsplash. Upstairs, the primary bedroom features a walk-in closet and private ensuite bathroom with a walk-in shower. Two additional bedrooms and a second full bathroom complete the upper level. The basement provides additional living space, a laundry area, and plenty of room for storage. Outside, enjoy a fenced backyard and a 2-car detached garage. Conveniently located near the Detroit River, parks, and local amenities. Schedule your showing today! BTVAI
Contact an agent
Home facts
- Year built:1919
- Subdivision & Development:A M CAMPAU REALTY CO SUB
- Listing ID #:20261085911
- Added:1 day(s) ago
- Updated:October 26, 2026 at 10:04 PM
Rooms and interior
- Bedrooms:3
- Total bathrooms:2
- Full bathrooms:2
- Rooms Total:7
- Basement Description:Unfinished
- Living area:1,728 sq. ft.
Heating and cooling
- Cooling:Ceiling Fans, Central Air
- Heating:Forced Air, Natural Gas
Structure and exterior
- Year built:1919
- Building area:1,728 sq. ft.
- Lot area:0.09 Acres
- Architectural Style:Colonial
- Construction Materials:Vinyl Siding
- Exterior Features:Covered, Porch
- Foundation Description:Basement, Poured
- Levels:Two
Utilities
- Water:Public
- Sewer:Public Sewer
Finances and disclosures
- Price:$174,900
- Price per sq. ft.:$101.22
- Tax amount:$639
Parking
- Parking description:Detached, Two Car Garage
- Garage spaces:2

New listings near 873 Algonquin ST
- New
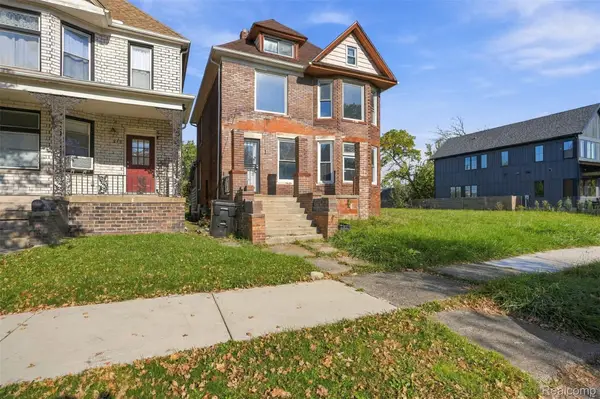 $200,000Active4 beds 4 baths2,186 sq. ft.
247 Horton Street, Detroit, MI 48202
MLS# 20261078649Listed by: EXP REALTY MAIN - New
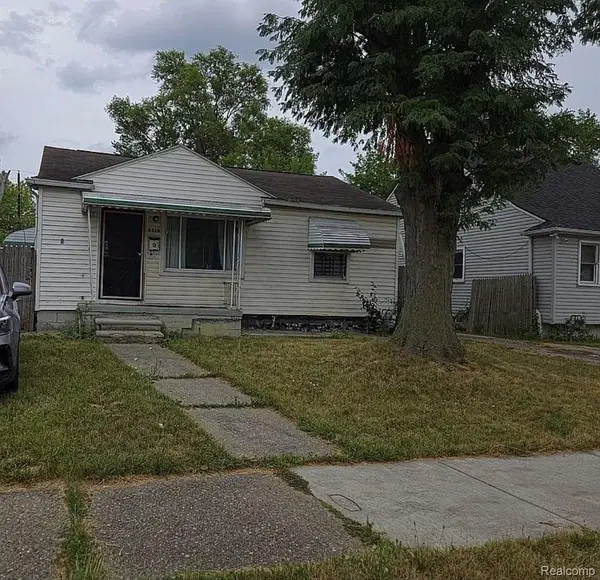 $69,999Active2 beds 1 baths696 sq. ft.
6530 ASHTON AVE, Detroit, MI 48228
MLS# 20261082070Listed by: HOMETOWN GROUP REAL ESTATE - New
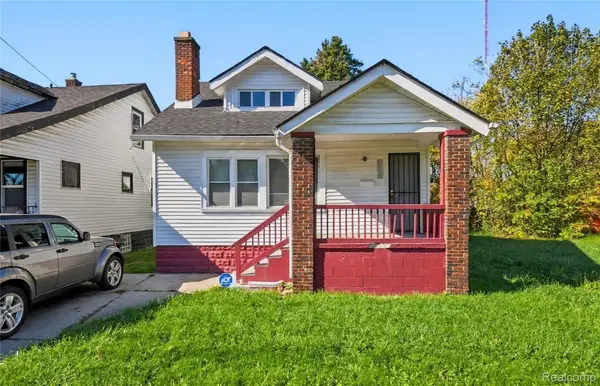 $145,000Active4 beds 1 baths1,080 sq. ft.
13911 Tuller ST, Detroit, MI 48238
MLS# 20261083164Listed by: REMAX CITY CENTRE - New
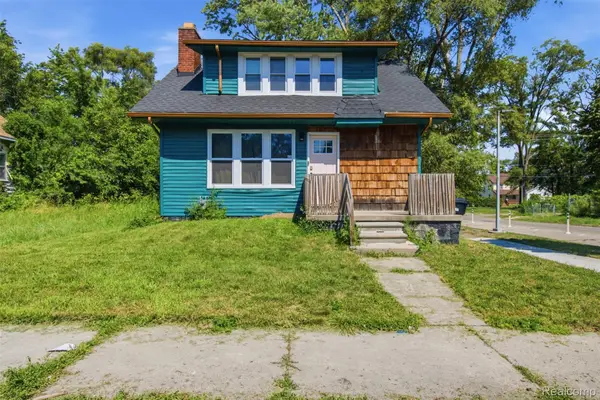 $125,000Active3 beds 1 baths1,225 sq. ft.
16800 Santa Rosa DR, Detroit, MI 48221
MLS# 20261085367Listed by: EXP REALTY MAIN - New
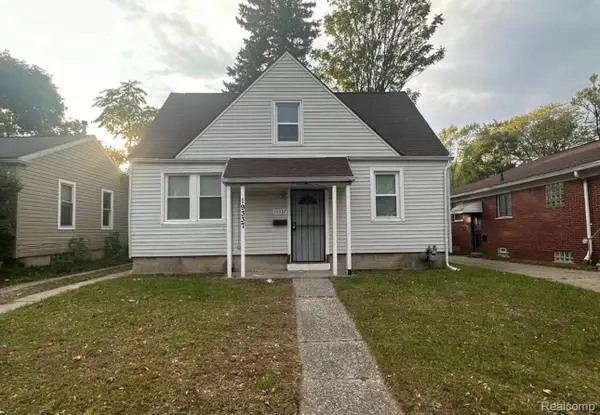 $56,000Active3 beds 1 baths900 sq. ft.
19337 Annott ST, Detroit, MI 48205
MLS# 20261085974Listed by: CMB REAL ESTATE - New
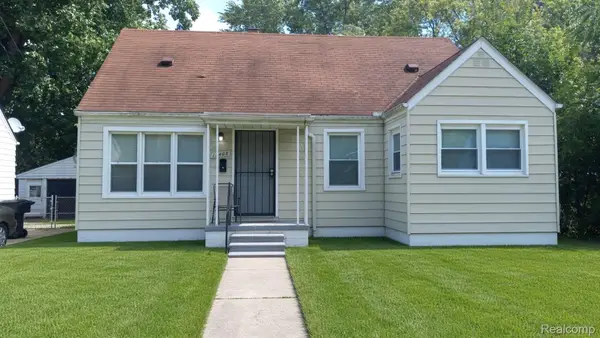 $70,000Active3 beds 1 baths1,126 sq. ft.
17408 Fenton ST, Detroit, MI 48219
MLS# 20261085987Listed by: CMB REAL ESTATE - New
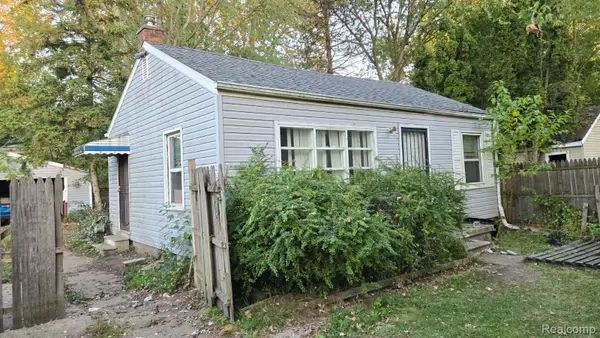 $47,900Active2 beds 1 baths1,560 sq. ft.
6142 Hereford ST, Detroit, MI 48224
MLS# 20261086486Listed by: 6 MILE REALTY - New
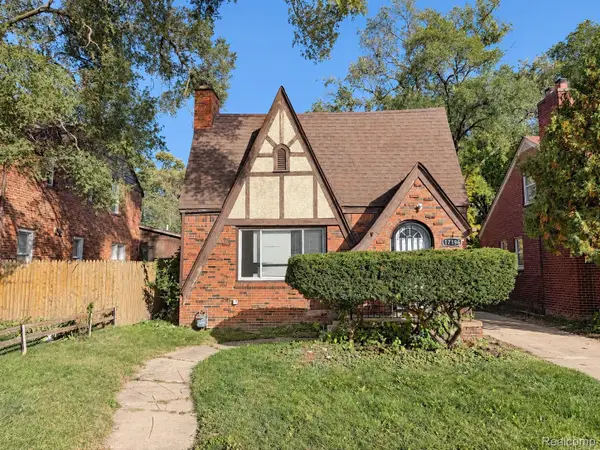 $114,900Active4 beds 1 baths1,540 sq. ft.
17196 Murray Hill ST, Detroit, MI 48235
MLS# 20261086660Listed by: MATCH REALTY - New
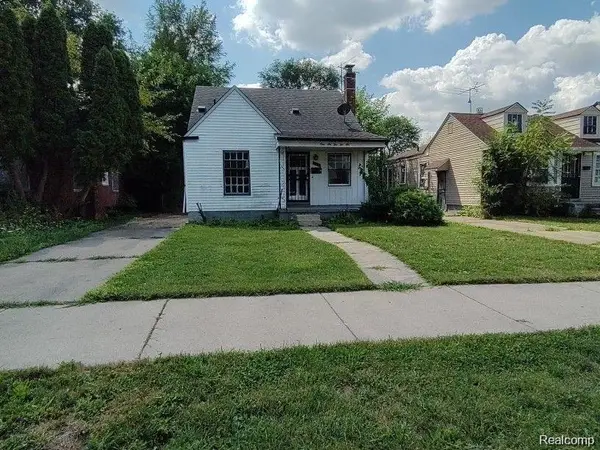 $59,900Active3 beds 1 baths936 sq. ft.
16226 Rossini DR, Detroit, MI 48205
MLS# 20261086693Listed by: IMAGINE HOME REALTY - New
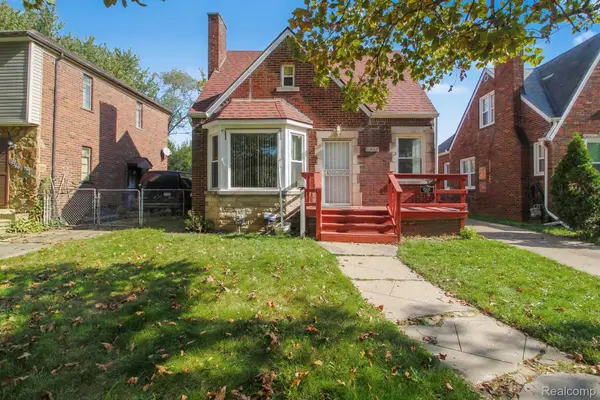 $169,999Active3 beds 2 baths1,200 sq. ft.
15356 Sussex ST, Detroit, MI 48227
MLS# 20261086740Listed by: COMMUNITY CHOICE REALTY INC


Protect your home and budget from life's surprises with an Assurant Home Warranty, backed by a partner that supports you through every step of homeownership. Explore Plans.
©2026 Century 21 Real Estate LLC. All rights reserved. CENTURY 21®, the CENTURY 21 Logo and C21® are service marks owned by Century 21 Real Estate LLC. Century 21 Real Estate LLC fully supports the principles of the Fair Housing Act and the Equal Opportunity Act. Each office is independently owned and operated. Listing information is deemed reliable but not guaranteed accurate.