
886 ATKINSON ST, Detroit, MI 48202
Local realty services provided by:CENTURY 21 Signature Realty
886 ATKINSON ST,Detroit, MI 48202
$629,000
- 5 Beds
- 4 Baths
- 3,182 sq. ft.
- Single family
- Active
Upcoming open houses
- Sun, Nov 0103:00 am - 05:00 pm
Listed by: shawnta agnew
Office: exp realty main
MLS#:20261086368
Source:MI_REALCOMP
Price summary
- Price:$629,000
- Price per sq. ft.:$197.67
About this home
You've found the ONE! Completely remodeled from top to bottom, this striking Colonial is adjacent to Detroit's prestigious Boston-Edison area. Positioned on the Historic Atkinson Avenue strip in the Piety Hill Neighborhood, blends timeless character with luxurious finishes. Five bedrooms, three full baths, one half bath, second-floor laundry, and three levels of living space to live beautifully for generations to come!
ALL-NEW plumbing, electrical, roof, windows, furnace, central air conditioning, and hot water tank in 2025! The MAJOR updates are COMPLETE—move right in, unpack, and start living in luxury.
Statement lighting and thoughtfully selected finishes set the tone. White kitchen cabinetry, a generous island, and pendant lighting create an inviting centerpiece for everyday living and entertaining, with gathering spaces designed for memorable evenings.
Escape to your primary suite with a freestanding soaking tub, spacious double shower, and walkout terrace for morning coffee or evening relaxation. The expansive third floor with a wet bar offers endless possibilities: a grand bedroom retreat, entertainment lounge, movie and game room, or creative escape. A partially finished basement adds space for recreation, hobbies, and clean storage.
Covered front and rear porches, an extra-large yard, and a detached two-car garage extend the appeal outdoors.
INCLUDED IN THE SALE: the adjacent lot at 894 Atkinson Street, adding approximately 0.12 acre and all privacy-fenced in! Imagine an outdoor entertaining oasis, a pool, or a playset—or explore the potential for an additional home, subject to applicable zoning and required approvals.
Classic Detroit charm. A complete modern transformation. Exceptional space inside and out. Near New Center, Midtown, and Downtown Detroit, 886 Atkinson is ready for your next chapter. Schedule your private showing and discover the possibilities!...
Contact an agent
Home facts
- Year built:1909
- Subdivision & Development:VOIGT PARK SUB (PLATS)
- Listing ID #:20261086368
- Added:1 day(s) ago
- Updated:October 25, 2026 at 12:18 PM
Rooms and interior
- Bedrooms:5
- Total bathrooms:4
- Full bathrooms:3
- Half bathrooms:1
- Rooms Total:11
- Basement Description:Partially Finished
- Living area:3,182 sq. ft.
Heating and cooling
- Cooling:Ceiling Fans, Central Air
- Heating:Forced Air, Natural Gas
Structure and exterior
- Roof:Asphalt
- Year built:1909
- Building area:3,182 sq. ft.
- Lot area:0.12 Acres
- Architectural Style:Colonial
- Construction Materials:Vinyl Siding
- Exterior Features:Balcony, Covered, Patio, Porch
- Foundation Description:Basement, Poured
- Levels:Three
Utilities
- Water:Public
- Sewer:Public Sewer
Finances and disclosures
- Price:$629,000
- Price per sq. ft.:$197.67
- Tax amount:$4,752
Features and amenities
- Laundry features:Gas Dryer Hookup, Washer Hookup
Parking
- Parking description:Alley Access, Detached, Driveway, Garage Door Opener, Garage Faces Rear, Parking Pad, Side Entrance, Two Car Garage
- Garage spaces:2

New listings near 886 ATKINSON ST
- New
 $99,000Active3 beds 1 baths1,047 sq. ft.
15099 Coyle, Detroit, MI 48227
MLS# 61041729Listed by: REALTYFLO INC - New
 $110,000Active3 beds 1 baths1,291 sq. ft.
10639 Balfour, Detroit, MI 48224
MLS# 61041733Listed by: REALTYFLO INC - New
 $240,000Active3 beds 4 baths2,200 sq. ft.
4225 Tyler ST, Detroit, MI 48238
MLS# 20261085694Listed by: HEIRLOOM HOUSE CO - New
 $249,000Active2 beds 2 baths1,037 sq. ft.
1901 Edison ST, Detroit, MI 48206
MLS# 20261086074Listed by: TREASURE HOMES, INC - New
 $25,000Active2 beds 1 baths800 sq. ft.
19160 Winston #213, Detroit, MI 48219
MLS# 61041708Listed by: GREATER DETROIT REALTY LLC - New
 $25,000Active2 beds 1 baths800 sq. ft.
19160 Winston ST # 213, Detroit, MI 48219
MLS# 20261086350Listed by: GREATER DETROIT REALTY LLC - New
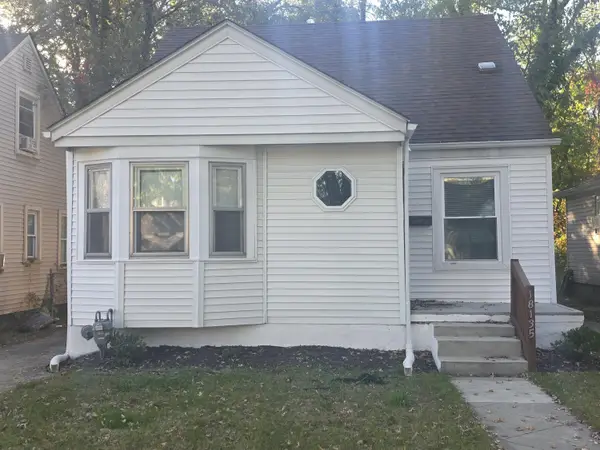 $87,900Active3 beds 1 baths1,138 sq. ft.
18135 Heyden Street, Detroit, MI 48219
MLS# 81026056750Listed by: TRUST REALTY GROUP, LLC - New
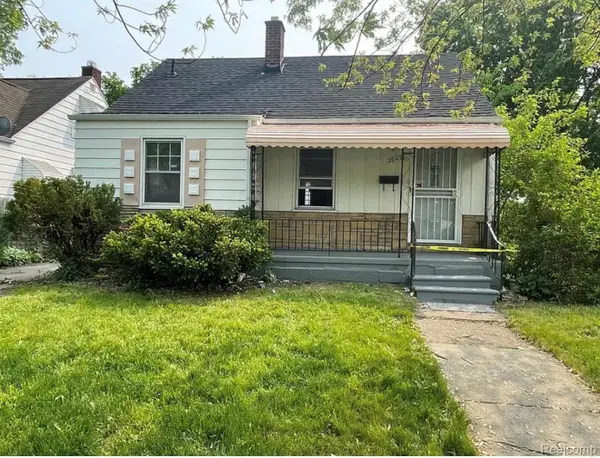 $85,000Active4 beds 1 baths1,218 sq. ft.
20436 McCormick ST, Detroit, MI 48224
MLS# 20261086329Listed by: REALTYFLO INC - New
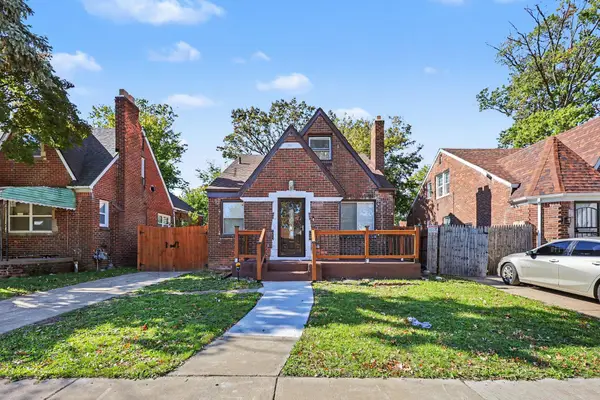 $169,999Active3 beds 3 baths2,412 sq. ft.
16273 Woodingham Drive, Detroit, MI 48221
MLS# 81026056733Listed by: EXP REALTY, LLC


Protect your home and budget from life's surprises with an Assurant Home Warranty, backed by a partner that supports you through every step of homeownership. Explore Plans.
©2026 Century 21 Real Estate LLC. All rights reserved. CENTURY 21®, the CENTURY 21 Logo and C21® are service marks owned by Century 21 Real Estate LLC. Century 21 Real Estate LLC fully supports the principles of the Fair Housing Act and the Equal Opportunity Act. Each office is independently owned and operated. Listing information is deemed reliable but not guaranteed accurate.