
901 Chicago ST, Detroit, MI 48202
Local realty services provided by:CENTURY 21 Signature Realty
901 Chicago ST,Detroit, MI 48202
$375,000
- 4 Beds
- 4 Baths
- 3,802 sq. ft.
- Single family
- Active
Listed by: mario ferrante
Office: help u sell metro detroit
MLS#:57050221963
Source:MI_REALCOMP
Price summary
- Price:$375,000
- Price per sq. ft.:$98.63
About this home
THIS IS A FANNIE MAE HOMEPATH PROPERTY. SPECTACULAR 3 STORY COLONIAL LOCATED IN HISTORIC BOSTON - EDISON DISTRICT. HOME HAS BEEN EXTENSIVELY REMODELED WITH NEWLY REFURBISHED BATHROOMS, , 2024 VINYL WINDOWS, GOURMET KITCHEN, NEW FLOORING, AND 3 ( 2025) CENTRAL AIR UNITS. 3 FIREPLACES, 2ND STORY BALCONY DECK, SUN ROOM LIBRARY / STUDY AND MORE. HOME SHOWSWELL AND HAS A GREAT LOCATION IN VOIGHT SUBDIVISION. IMMEDIATE OCCUPANCY AVAILABLE.
Contact an agent
Home facts
- Year built:1916
- Subdivision & Development:VOIGHT PARK SUB.
- Listing ID #:57050221963
- Added:1 day(s) ago
- Updated:September 16, 2026 at 07:02 PM
Rooms and interior
- Bedrooms:4
- Total bathrooms:4
- Full bathrooms:3
- Half bathrooms:1
- Rooms Total:10
- Living area:3,802 sq. ft.
Heating and cooling
- Cooling:Central Air
- Heating:Natural Gas
Structure and exterior
- Year built:1916
- Building area:3,802 sq. ft.
- Lot area:0.15 Acres
- Architectural Style:Colonial, More than 2 Stories
- Construction Materials:Brick
- Foundation Description:Basement
Utilities
- Water:Public
- Sewer:Public Sewer
Finances and disclosures
- Price:$375,000
- Price per sq. ft.:$98.63
- Tax amount:$16,054
Parking
- Parking description:Detached, One and Half Car Garage
- Garage spaces:1.5

New listings near 901 Chicago ST
- New
 $850,000Active6 beds 5 baths4,423 sq. ft.
94 E Boston Boulevard, Detroit, MI 48202
MLS# 20261073348Listed by: MAX BROOCK REALTORS - New
 $260,000Active3 beds 3 baths2,087 sq. ft.
18903 Pinehurst Street, Detroit, MI 48221
MLS# 20261074679Listed by: EXP REALTY MAIN - New
 $90,000Active3 beds 1 baths955 sq. ft.
8863 Coyle Street, Detroit, MI 48228
MLS# 20261074712Listed by: EXP REALTY MAIN - New
 $52,000Active2 beds 1 baths789 sq. ft.
15383 Mark Twain Street, Detroit, MI 48227
MLS# 20261074942Listed by: RE/MAX LEADING EDGE - New
 $75,000Active3 beds 1 baths779 sq. ft.
20447 Stotter Street, Detroit, MI 48234
MLS# 20261074943Listed by: CLYDE REALTY LLC - New
 $115,000Active3 beds 2 baths1,478 sq. ft.
15884 Griggs Street, Detroit, MI 48238
MLS# 81026049302Listed by: KELLER WILLIAMS METRO - New
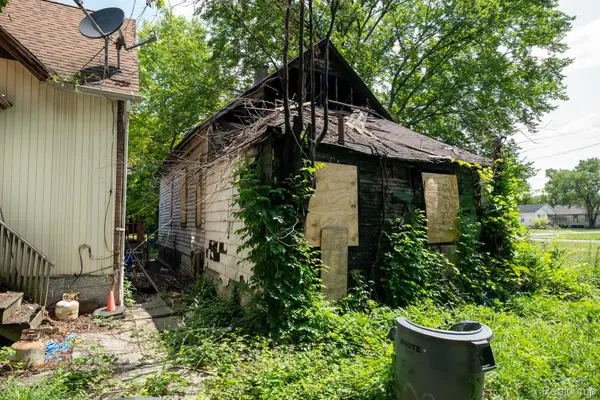 $5,000Active2 beds 1 baths860 sq. ft.
3715 Roosevelt Street, Detroit, MI 48208
MLS# 20261065427Listed by: KELLER WILLIAMS REALTY-GREAT LAKES - New
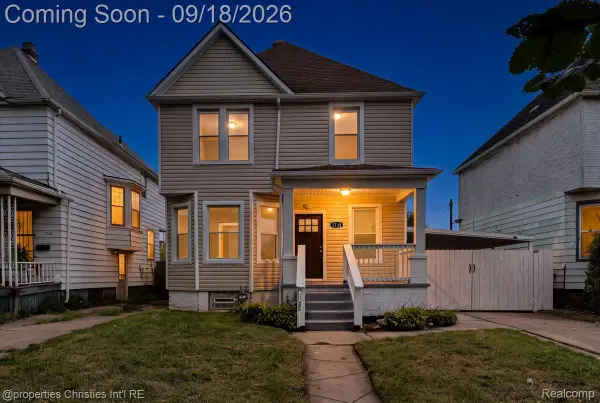 $275,000Active5 beds 2 baths1,705 sq. ft.
3738 Seneca Street, Detroit, MI 48214
MLS# 20261073249Listed by: @PROPERTIES CHRISTIE'S INT'L R.E. BIRMINGHAM - New
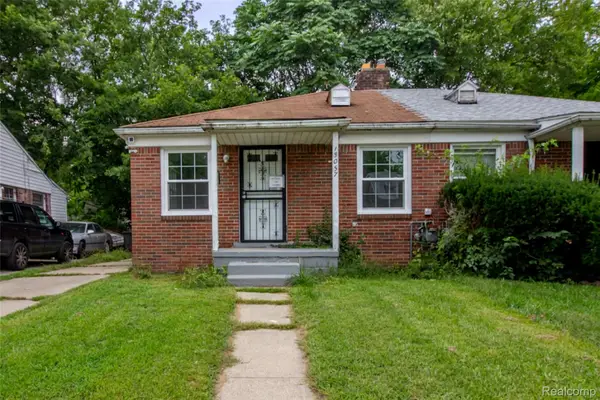 $49,900Active2 beds 1 baths653 sq. ft.
15057 Evergreen Road, Detroit, MI 48223
MLS# 20261074207Listed by: RE/MAX LEADING EDGE - New
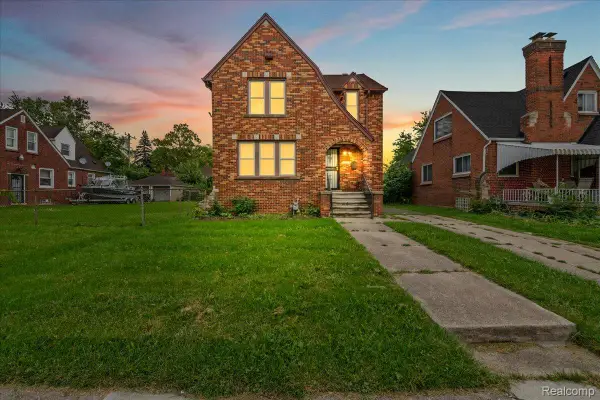 $200,000Active3 beds 2 baths1,947 sq. ft.
15328 Prest Street, Detroit, MI 48227
MLS# 20261074833Listed by: EXP REALTY MAIN


Protect your home and budget from life's surprises with an Assurant Home Warranty, backed by a partner that supports you through every step of homeownership. Explore Plans.
©2026 Century 21 Real Estate LLC. All rights reserved. CENTURY 21®, the CENTURY 21 Logo and C21® are service marks owned by Century 21 Real Estate LLC. Century 21 Real Estate LLC fully supports the principles of the Fair Housing Act and the Equal Opportunity Act. Each office is independently owned and operated. Listing information is deemed reliable but not guaranteed accurate.