
9303 E Outer Drive, Detroit, MI 48213
Local realty services provided by:CENTURY 21 Signature Realty
9303 E Outer Drive,Detroit, MI 48213
- 3 Beds
- 1 Baths
- - sq. ft.
- Single family
- Sold
Listed by: john graham, dave akery
Office: john graham realty, llc.
MLS#:20261057205
Source:MI_REALCOMP
Sorry, we are unable to map this address
Price summary
- Price:
About this home
Investor special!! Opportunity knocks!! Great potential! Spacious three bedroom colonial with a rare for the area attached garage at a really great price!! Needs extensive work. Price reflects needed repairs and or updates. Being sold strictly as-is...seller will do no cleanout nor any repairs. Cash offers only please. Seller is offering land contract terms also (25% down, 10% rate, 12 month term, $360/month). All sizes shown are strictly estimates. Information contained in this listing is deemed reliable but not guaranteed......buyer or buyer's agent to verify all information. Seller will not consider offers where purchaser has not viewed the property first. A licensed agent must be physically present for all showings…NO EXCEPTIONS.
Contact an agent
Home facts
- Year built:1926
- Subdivision & Development:TROMBLEY DAVID ESTATE 4
- Listing ID #:20261057205
- Added:48 day(s) ago
- Updated:September 14, 2026 at 06:54 AM
Rooms and interior
- Bedrooms:3
- Total bathrooms:1
- Full bathrooms:1
- Rooms Total:7
- Basement Description:Unfinished
Heating and cooling
- Heating:Hot Water, Natural Gas
Structure and exterior
- Year built:1926
- Architectural Style:Colonial
- Construction Materials:Aluminum Siding, Brick
- Foundation Description:Basement, Block
- Levels:Two
Utilities
- Water:Public
- Sewer:Public Sewer
Finances and disclosures
- Price:
- Tax amount:$2,441
Parking
- Parking description:Attached, Two Car Garage
- Garage spaces:2

New listings near 9303 E Outer Drive
- New
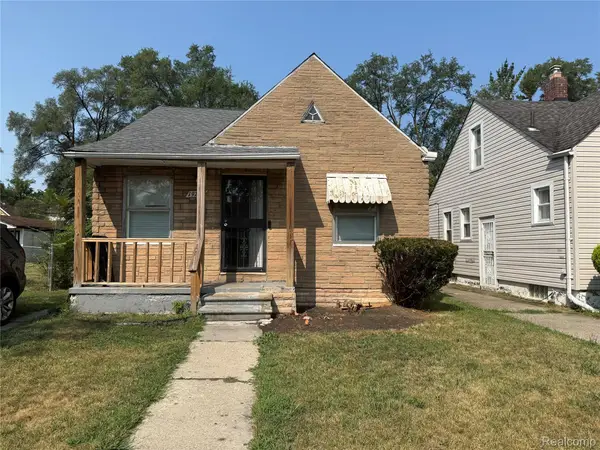 $50,000Active2 beds 1 baths736 sq. ft.
19217 Marx Street, Detroit, MI 48203
MLS# 20261073873Listed by: EXP REALTY MAIN - New
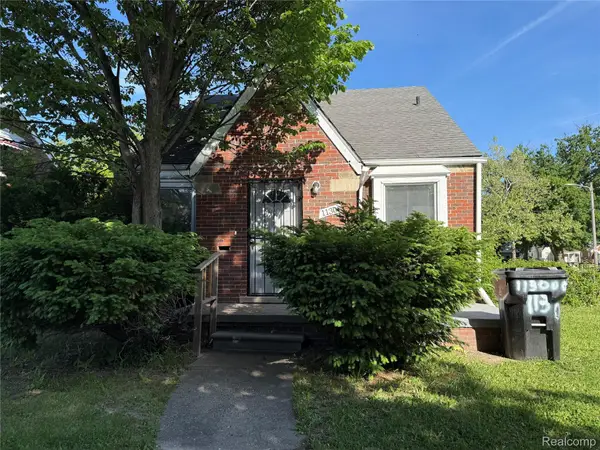 $70,000Active3 beds 1 baths1,367 sq. ft.
11300 Rossiter Street, Detroit, MI 48224
MLS# 20261073842Listed by: EXP REALTY MAIN - New
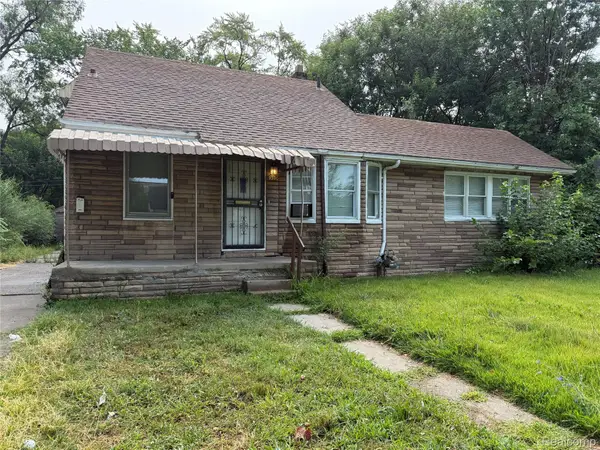 $68,000Active3 beds 1 baths1,174 sq. ft.
19390 Lumpkin Street, Detroit, MI 48234
MLS# 20261073844Listed by: EXP REALTY MAIN - New
 $62,500Active3 beds 1 baths1,390 sq. ft.
17195 Asbury Park, Detroit, MI 48235
MLS# 20261073230Listed by: IKON PROPERTY GROUP - New
 $15,500Active4 beds 2 baths1,250 sq. ft.
19714 Irvington Street, HighlandPark, MI 48203
MLS# 20261071796Listed by: HOME SOURCE REALTY LLC - New
 $142,900Active4 beds 3 baths2,789 sq. ft.
19559 Pelkey Street, Detroit, MI 48205
MLS# 20261073769Listed by: KELLER WILLIAMS REALTY-GREAT LAKES - New
 $30,000Active2 beds 1 baths900 sq. ft.
9453 Mckinney, Detroit, MI 48224
MLS# 50221646Listed by: REALTY EXECUTIVES HOME TOWNE SHELBY - New
 $180,000Active3 beds 1 baths922 sq. ft.
18068 Asbury, Detroit, MI 48235
MLS# 61029804Listed by: KW DOMAIN - New
 $115,000Active4 beds 2 baths1,665 sq. ft.
13575 Griggs, Detroit, MI 48238
MLS# 61029806Listed by: @PROPERTIES CHRISTIE'S INT'L R.E. DETROIT - New
 $364,999Active3 beds 2 baths1,500 sq. ft.
1759 Fischer, Detroit, MI 48214
MLS# 61029807Listed by: DOBI REAL ESTATE


Protect your home and budget from life's surprises with an Assurant Home Warranty, backed by a partner that supports you through every step of homeownership. Explore Plans.
©2026 Century 21 Real Estate LLC. All rights reserved. CENTURY 21®, the CENTURY 21 Logo and C21® are service marks owned by Century 21 Real Estate LLC. Century 21 Real Estate LLC fully supports the principles of the Fair Housing Act and the Equal Opportunity Act. Each office is independently owned and operated. Listing information is deemed reliable but not guaranteed accurate.