11523 Hidden Spring Trail, Dewitt, MI 48820
Local realty services provided by:CENTURY 21 Affiliated
11523 Hidden Spring Trail,Dewitt, MI 48820
$675,000
- 4 Beds
- 4 Baths
- 5,163 sq. ft.
- Single family
- Active
Upcoming open houses
- Sun, Sep 2001:00 pm - 03:00 pm
Listed by: jonathan lum, hpr team
Office: exit realty home partners
MLS#:299267
Source:MI_GLAR
Price summary
- Price:$675,000
- Price per sq. ft.:$130.74
- Monthly HOA dues:$16.67
About this home
Step inside from the beautifully landscaped front lawn into an impressive foyer, where tile floors and a striking view of the staircase and upper-level catwalk with contemporary wrought iron spindles set the tone. To the right, a dedicated office with built-ins offers the perfect work-from-home space, while the formal dining room features hardwood floors and an open connection to the surrounding living spaces. Just beyond, the inviting great room with vaulted ceiling is anchored by a stately stone fireplace. The informal dining area sits conveniently off the kitchen, creating an easy flow for everyday meals and entertaining. The kitchen has it all: travertine floors, backsplash, walk-in pantry, granite counters, staggered cabinets with crown molding, stainless steel appliances, and a glass door overlooking the backyard combine style and functionality. The main level is completed by a spacious primary suite featuring an illuminated tray ceiling, a vast walk-in closet and private bath with separate jetted tub and tiled shower, double vanities, and a separate water closet. Main-floor laundry adds everyday convenience. Upstairs, two additional bedrooms each offer walk-in closets, along with a full bath featuring separate sinks and a dedicated shower area. The finished basement expands the living space with a kitchenette with an island and high bar along with the modern luxury of a glass displayed wine closet setup for climate control. The spacious recreation room, fourth bedroom, and another ensuite split-entry full bath round out the lower level. Outside, enjoy the privacy of the back patio (wired for hot tub) and fire pit, plus the convenience of an oversized attached three-car garage wired with a Level II electric vehicle (EV) charger. Breathe deeply with confidence as the state-of-the-art Energy Recovery Ventilator (ERV) provides advanced indoor air quality providing efficient continuous fresh, filtered air exchange while managing indoor humidity and filtering out allergens. High Speed Fiber Optic internet service avaialble. The newer roof (2021), HVAC (2023) Water Heater (2024), water powered backup sump pump, generator back feed all provide peace of mind for years to come!...
Contact an agent
Home facts
- Year built:2003
- Subdivision & Development:Springbrook
- Listing ID #:299267
- Added:2 day(s) ago
- Updated:September 19, 2026 at 05:59 PM
Rooms and interior
- Bedrooms:4
- Total bathrooms:4
- Full bathrooms:3
- Half bathrooms:1
- Rooms Total:11
- Flooring:Carpet, Ceramic Tile, Hardwood, Stone
- Bathrooms Description:Double Vanity
- Kitchen Description:Bar Fridge, Dishwasher, Disposal, Kitchen Island, Microwave, Oven, Range, Refrigerator, Vented Exhaust Fan
- Basement Description:Concrete, Egress Windows, Finished, Full, Sump Pump
- Living area:5,163 sq. ft.
Heating and cooling
- Cooling:Central Air, ENERGY STAR Qualified Equipment, Zoned
- Heating:Central, ENERGY STAR Qualified Equipment, Fireplace(s), Forced Air, Heating, Humidity Control, Natural Gas, Zoned
- Central air:Yes
Structure and exterior
- Roof:Shingle
- Year built:2003
- Building area:5,163 sq. ft.
- Lot area:0.46 Acres
- Lot Features:Back Yard, Corner Lot, Few Trees, Front Yard, Landscaped, Many Trees, Sprinklers In Front, Sprinklers In Rear
- Architectural Style:Contemporary
- Construction Materials:Brick, Stone, Vinyl Siding
- Exterior Features:Front Porch, Patio
- Foundation Description:Concrete Perimeter
- Levels:Two
Utilities
- Water:Public
- Sewer:Public Sewer
Finances and disclosures
- Price:$675,000
- Price per sq. ft.:$130.74
- Tax amount:$11,580 (2025)
Features and amenities
- Appliances:Bar Fridge, Dishwasher, Disposal, Dryer, Humidifier, Microwave, Oven, Range, Refrigerator, Stainless Steel Appliance(s), Vented Exhaust Fan, Washer
- Laundry features:Dryer, Main Level, Sink, Washer
- Amenities:Bar, Barbecue, Double Pane Windows, Entrance Foyer, Granite Counters, High Speed Internet, Insulated Windows, Open Floorplan, Pantry, Picnic Area, Playground, Pond Year Round, Recreation Facilities, Sound System, Storage, Tennis Court(s), Tray Ceiling(s), Vaulted Ceiling(s), Walk-In Closet(s)
Parking
- Parking description:Attached, Driveway, Electric Vehicle Charging Station(s), Finished, Floor Drain, Garage, Garage Door Opener, Garage Faces Side, Side By Side, Water
- Garage spaces:3
New listings near 11523 Hidden Spring Trail
- New
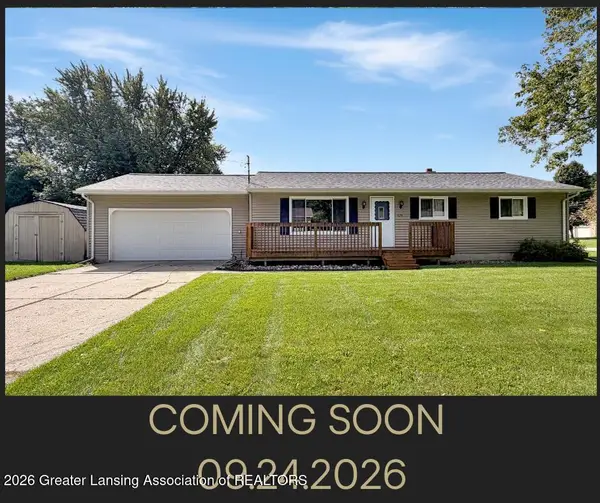
 $319,900Active3 beds 2 baths1,628 sq. ft.
1175 Ro Dic Don Drive, DeWitt, MI 48820
MLS# 299323Listed by: CENTURY 21 AFFILIATED - New
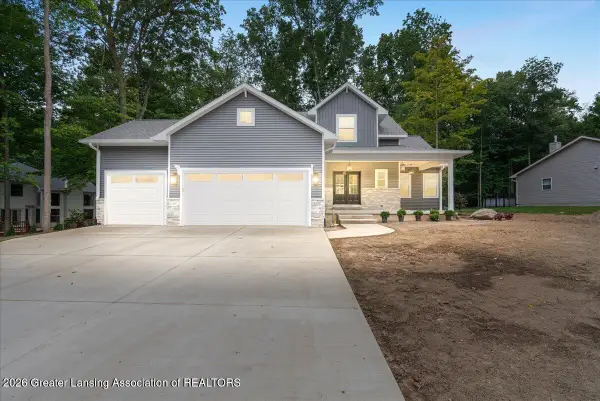 $599,900Active4 beds 4 baths2,654 sq. ft.
2531 Fedewood, DeWitt, MI 48820
MLS# 299295Listed by: RE/MAX REAL ESTATE PROFESSIONALS DEWITT - New
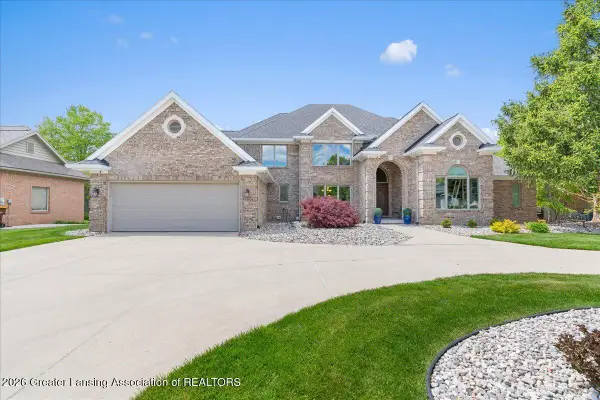 $899,900Active5 beds 4 baths6,509 sq. ft.
410 W Spring Meadows Lane, DeWitt, MI 48820
MLS# 299264Listed by: RE/MAX REAL ESTATE PROFESSIONALS DEWITT - New
 $695,000Active5 beds 5 baths4,144 sq. ft.
910 Sandhill Drive, DeWitt, MI 48820
MLS# 299157Listed by: COLDWELL BANKER PROFESSIONALS-E.L.  $450,000Pending4 beds 4 baths3,624 sq. ft.
1400 Lacosta Drive, DeWitt, MI 48820
MLS# 299155Listed by: RE/MAX REAL ESTATE PROFESSIONALS DEWITT $359,900Pending3 beds 3 baths2,503 sq. ft.
303 Country Lane, DeWitt, MI 48820
MLS# 299101Listed by: RE/MAX REAL ESTATE PROFESSIONALS DEWITT- New
 $319,900Active4 beds 3 baths2,925 sq. ft.
12916 Rambler Road, DeWitt, MI 48820
MLS# 299081Listed by: RE/MAX REAL ESTATE PROFESSIONALS  $295,000Active8.04 Acres
0 S Us 27, DeWitt, MI 48820
MLS# 299056Listed by: RE/MAX REAL ESTATE PROFESSIONALS $300,000Pending3 beds 2 baths2,104 sq. ft.
4984 W Lehman Road, DeWitt, MI 48820
MLS# 299051Listed by: CENTURY 21 AFFILIATED


Protect your home and budget from life's surprises with an Assurant Home Warranty, backed by a partner that supports you through every step of homeownership. Explore Plans.
©2026 Century 21 Real Estate LLC. All rights reserved. CENTURY 21®, the CENTURY 21 Logo and C21® are service marks owned by Century 21 Real Estate LLC. Century 21 Real Estate LLC fully supports the principles of the Fair Housing Act and the Equal Opportunity Act. Each office is independently owned and operated. Listing information is deemed reliable but not guaranteed accurate.