1175 Ro Dic Don Drive, Dewitt, MI 48820
Local realty services provided by:CENTURY 21 Affiliated
1175 Ro Dic Don Drive,Dewitt, MI 48820
$319,900
- 3 Beds
- 2 Baths
- 1,628 sq. ft.
- Single family
- Active
Listed by:
 Jenny Chaney(517) 712 - 5366CENTURY 21 Affiliated
Office: century 21 affiliated
MLS#:299323
Source:MI_GLAR
Price summary
- Price:$319,900
- Price per sq. ft.:$146.74
About this home
Welcome to 1175 Ro Dic Don in DeWitt! Located on a large fenced corner lot within a cul de sac subdivision, this move in ready ranch offers three bedrooms, one and a half bathrooms, and living space on both levels. The partially finished basement includes a family room and a versatile bonus room that could serve as an office, workout area, or hobby space. The backyard is designed for entertaining and summer enjoyment. The inground pool received a new concrete surround, coping, lines, and skimmer in 2024, followed by a new liner in 2026. The back deck was rebuilt in 2026, creating even more space to relax and gather. A storage shed and two car attached garage provide plenty of room for vehicles, tools, and outdoor equipment. Extensive improvements and projects have been completed over the last three years. Updates include a new well head and radon mitigation system in 2023, a new roof in 2025, and new windows, window trim, sliding glass door, back deck, and shed roof in 2026. With all appliances included and so many major improvements already completed, this home is ready to enjoy from day one!...
Contact an agent
Home facts
- Year built:1969
- Subdivision & Development:None
- Listing ID #:299323
- Added:1 day(s) ago
- Updated:September 19, 2026 at 03:36 PM
Rooms and interior
- Bedrooms:3
- Total bathrooms:2
- Full bathrooms:1
- Half bathrooms:1
- Rooms Total:5
- Flooring:Carpet, Hardwood, Laminate
- Dining Description:Eat-in Kitchen
- Kitchen Description:Dishwasher, Disposal, Eat-in Kitchen, Electric Oven, Electric Range, Microwave, Refrigerator
- Basement Description:Full, Partially Finished, Sump Pump
- Living area:1,628 sq. ft.
Heating and cooling
- Cooling:Central Air
- Heating:Forced Air, Heating, Natural Gas
- Central air:Yes
Structure and exterior
- Roof:Shingle
- Year built:1969
- Building area:1,628 sq. ft.
- Lot area:0.36 Acres
- Lot Features:Back Yard, Cul-De-Sac, Front Yard, Landscaped, Rectangular Lot
- Architectural Style:Ranch
- Construction Materials:Vinyl Siding
- Exterior Features:Deck, Patio, Porch
- Levels:One
Utilities
- Water:Water Connected, Well
- Sewer:Public Sewer, Sewer Connected
Finances and disclosures
- Price:$319,900
- Price per sq. ft.:$146.74
- Tax amount:$4,380 (2026)
Features and amenities
- Appliances:Dishwasher, Disposal, Electric Oven, Electric Range, Microwave, Refrigerator, Water Heater, Water Softener Owned
- Laundry features:Electric Dryer Hookup, Gas Dryer Hookup, In Basement, Laundry Chute, Sink
- Amenities:Ceiling Fan(s), Double Pane Windows, ENERGY STAR Qualified Windows, High Speed Internet, Laminate Counters, Pantry, Screens
- Pool features:Fenced, Filtered, In Ground
Parking
- Parking description:Asphalt, Attached, Driveway, Garage Faces Front
- Garage spaces:2
New listings near 1175 Ro Dic Don Drive
- New
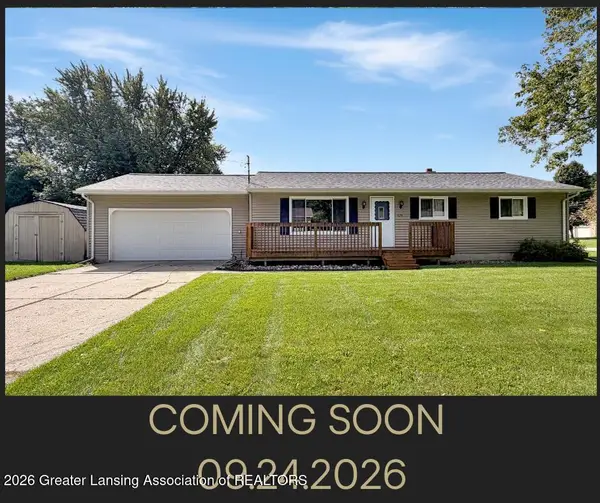
 $319,900Active3 beds 2 baths1,628 sq. ft.
1175 Ro Dic Don Drive, DeWitt, MI 48820
MLS# 299323Listed by: CENTURY 21 AFFILIATED - New
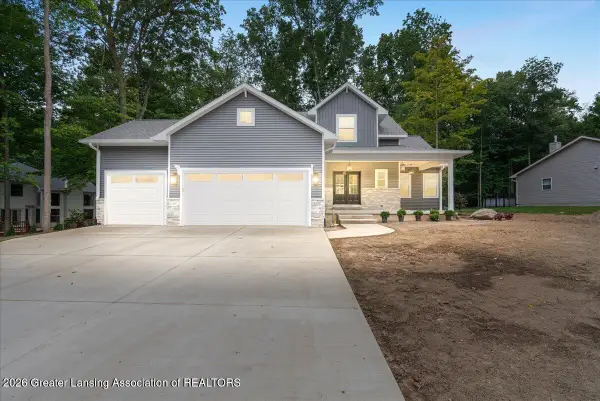 $599,900Active4 beds 4 baths2,654 sq. ft.
2531 Fedewood, DeWitt, MI 48820
MLS# 299295Listed by: RE/MAX REAL ESTATE PROFESSIONALS DEWITT - Open Sun, 1 to 3pmNew
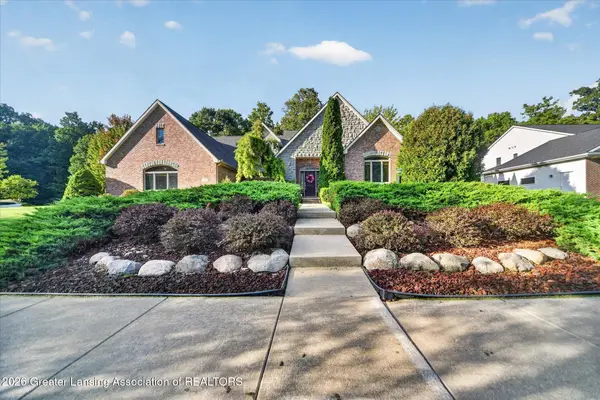 $675,000Active4 beds 4 baths5,163 sq. ft.
11523 Hidden Spring Trail, DeWitt, MI 48820
MLS# 299267Listed by: EXIT REALTY HOME PARTNERS - New
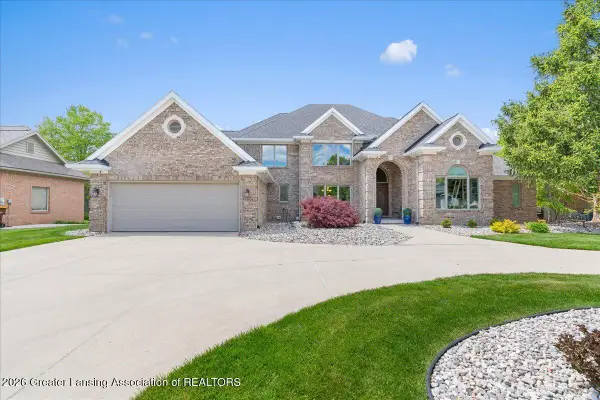 $899,900Active5 beds 4 baths6,509 sq. ft.
410 W Spring Meadows Lane, DeWitt, MI 48820
MLS# 299264Listed by: RE/MAX REAL ESTATE PROFESSIONALS DEWITT - New
 $695,000Active5 beds 5 baths4,144 sq. ft.
910 Sandhill Drive, DeWitt, MI 48820
MLS# 299157Listed by: COLDWELL BANKER PROFESSIONALS-E.L.  $450,000Pending4 beds 4 baths3,624 sq. ft.
1400 Lacosta Drive, DeWitt, MI 48820
MLS# 299155Listed by: RE/MAX REAL ESTATE PROFESSIONALS DEWITT $359,900Pending3 beds 3 baths2,503 sq. ft.
303 Country Lane, DeWitt, MI 48820
MLS# 299101Listed by: RE/MAX REAL ESTATE PROFESSIONALS DEWITT- New
 $319,900Active4 beds 3 baths2,925 sq. ft.
12916 Rambler Road, DeWitt, MI 48820
MLS# 299081Listed by: RE/MAX REAL ESTATE PROFESSIONALS  $295,000Active8.04 Acres
0 S Us 27, DeWitt, MI 48820
MLS# 299056Listed by: RE/MAX REAL ESTATE PROFESSIONALS $300,000Pending3 beds 2 baths2,104 sq. ft.
4984 W Lehman Road, DeWitt, MI 48820
MLS# 299051Listed by: CENTURY 21 AFFILIATED


Protect your home and budget from life's surprises with an Assurant Home Warranty, backed by a partner that supports you through every step of homeownership. Explore Plans.
©2026 Century 21 Real Estate LLC. All rights reserved. CENTURY 21®, the CENTURY 21 Logo and C21® are service marks owned by Century 21 Real Estate LLC. Century 21 Real Estate LLC fully supports the principles of the Fair Housing Act and the Equal Opportunity Act. Each office is independently owned and operated. Listing information is deemed reliable but not guaranteed accurate.