11592 Sara Ann Drive, Dewitt, MI 48820
Local realty services provided by:CENTURY 21 Affiliated
11592 Sara Ann Drive,Dewitt, MI 48820
$504,900
- 5 Beds
- 4 Baths
- 3,102 sq. ft.
- Single family
- Active
Listed by: kari dickenson
Office: re/max real estate professionals dewitt
MLS#:298169
Source:MI_GLAR
Price summary
- Price:$504,900
- Price per sq. ft.:$139.17
- Monthly HOA dues:$25
About this home
Beautiful 5 bedroom, 3.5 bath brick home in DeWitt Public Schools! Wow—many updates and improvements! The main level features a private office with French doors, along with a versatile dining room, playroom, or hobby space. The kitchen features new appliances, and the slider opens to the deck, offering beautiful views of the incredible backyard oasis. The sellers have invested over $35,000 in professional landscaping to create a very private, beautiful outdoor retreat. Enjoy MULTIPLE outdoor spaces including a children's playground, newer deck, and separate patio that features a gazebo with curtains, creating a comfortable and inviting atmosphere. The living room features newer flooring and a gas fireplace. Upstairs offers four generous bedrooms, including a spacious primary suite with a luxurious jacuzzi tub, separate shower, and double vanity. The finished 700 sq ft + basement provides a large recreation room with a wet bar and bar stools, second gas fireplace, full bathroom, and 5th bedroom, providing excellent additional living and entertaining space....
Contact an agent
Home facts
- Year built:2004
- Subdivision & Development:Springbrook Hills East
- Listing ID #:298169
- Added:1 day(s) ago
- Updated:August 04, 2026 at 07:52 PM
Rooms and interior
- Bedrooms:5
- Total bathrooms:4
- Full bathrooms:3
- Half bathrooms:1
- Rooms Total:6
- Flooring:Carpet, Hardwood
- Dining Description:Eat-in Kitchen
- Bathrooms Description:Double Vanity, Soaking Tub
- Kitchen Description:Dishwasher, Disposal, Eat-in Kitchen, Electric Oven, Electric Range, Ice Maker, Kitchen Island, Microwave, Oven, Range, Refrigerator
- Basement Description:Egress Windows, Finished, Full
- Living area:3,102 sq. ft.
Heating and cooling
- Cooling:Central Air
- Heating:Forced Air, Heating, Natural Gas
- Central air:Yes
Structure and exterior
- Year built:2004
- Building area:3,102 sq. ft.
- Lot area:0.39 Acres
- Lot Features:Back Yard, Front Yard, Landscaped, Private, Views
- Construction Materials:Brick
- Exterior Features:Deck, Patio, Porch, Rear Porch
- Levels:Two
Schools
- Elementary school:David Scott Elementary School
Utilities
- Water:Public
- Sewer:Public Sewer
Finances and disclosures
- Price:$504,900
- Price per sq. ft.:$139.17
- Tax amount:$8,034 (2026)
Features and amenities
- Appliances:Dishwasher, Disposal, Electric Oven, Electric Range, Ice Maker, Microwave, Oven, Range, Refrigerator, Stainless Steel Appliance(s)
- Laundry features:Inside, Laundry Room, Main Level
- Amenities:Ceiling Fan(s), Double Closet, High Speed Internet, Laminate Counters, Open Floorplan, Playground, Pond Seasonal, Storage, Tennis Court(s), Walk-In Closet(s)
Parking
- Parking description:Attached, Covered, Driveway, Garage, Storage
- Garage spaces:3
New listings near 11592 Sara Ann Drive
- New
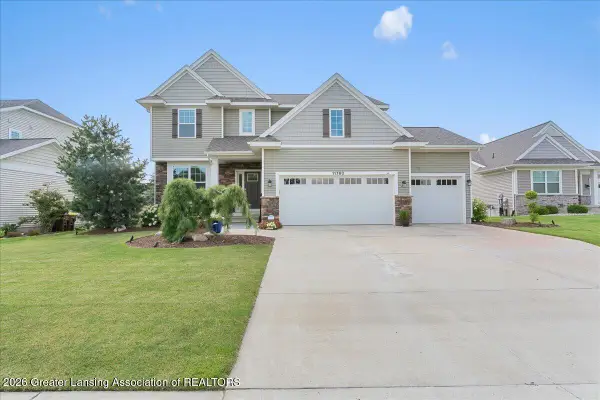 $529,500Active4 beds 3 baths2,462 sq. ft.
11760 Claridge Drive, DeWitt, MI 48820
MLS# 298182Listed by: RE/MAX REAL ESTATE PROFESSIONALS DEWITT - New
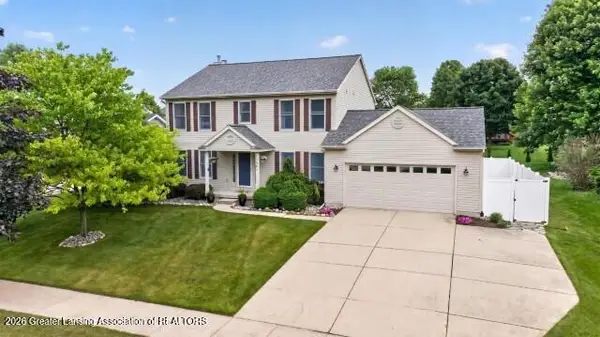 $415,000Active4 beds 3 baths2,176 sq. ft.
12321 Sea Pines Drive, DeWitt, MI 48820
MLS# 298171Listed by: HOWARD HANNA REAL ESTATE EXECUTIVES - New
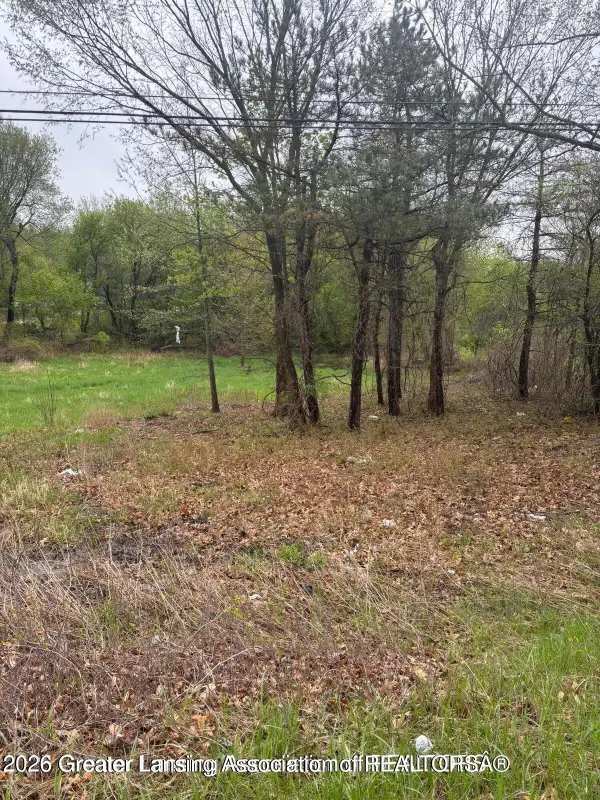 $40,000Active1.35 Acres
0 S Us 27, DeWitt, MI 48820
MLS# 298123Listed by: RE/MAX REAL ESTATE PROFESSIONALS - New
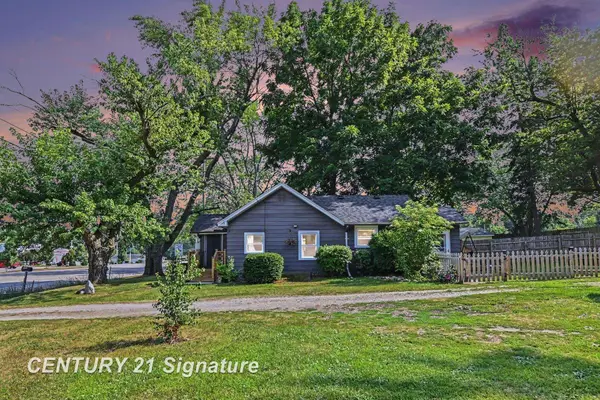 $179,900Active2 beds 1 baths839 sq. ft.
11358 S US 27 HWY, Dewitt, MI 48820
MLS# 61050217076Listed by: CENTURY 21 SIGNATURE REALTY
- New
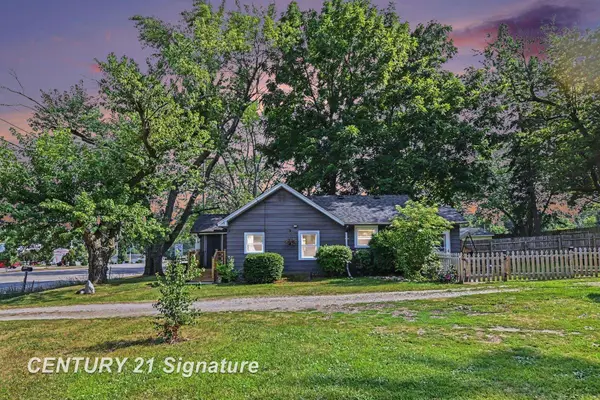
 $179,900Active2 beds 1 baths839 sq. ft.
11358 S Us 27, DeWitt, MI 48820
MLS# 50217076Listed by: CENTURY 21 SIGNATURE REALTY - Open Sun, 1 to 3pmNew
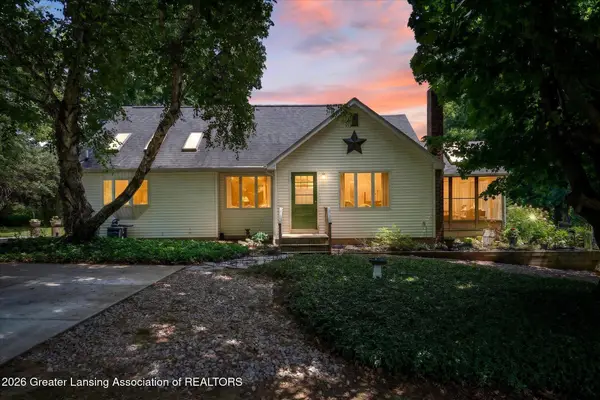 $375,000Active4 beds 2 baths1,882 sq. ft.
11121 Wood Road, DeWitt, MI 48820
MLS# 298110Listed by: HOME TOWNE REAL ESTATE  $389,900Pending4 beds 3 baths1,812 sq. ft.
13885 Kaleidoscope Drive #D, DeWitt, MI 48820
MLS# 298095Listed by: ALLEN EDWIN REALTY $419,000Pending4 beds 3 baths2,162 sq. ft.
1212 E Geneva Drive, DeWitt, MI 48820
MLS# 298041Listed by: CENTURY 21 AFFILIATED- New
 $89,900Active2.04 Acres
4975 W Cutler Road, DeWitt, MI 48820
MLS# 298033Listed by: RE/MAX REAL ESTATE PROFESSIONALS DEWITT


Protect your home and budget from life's surprises with an Assurant Home Warranty, backed by a partner that supports you through every step of homeownership. Explore Plans.
©2026 Century 21 Real Estate LLC. All rights reserved. CENTURY 21®, the CENTURY 21 Logo and C21® are service marks owned by Century 21 Real Estate LLC. Century 21 Real Estate LLC fully supports the principles of the Fair Housing Act and the Equal Opportunity Act. Each office is independently owned and operated. Listing information is deemed reliable but not guaranteed accurate.