11760 Claridge Drive, Dewitt, MI 48820
Local realty services provided by:CENTURY 21 Affiliated
11760 Claridge Drive,Dewitt, MI 48820
$529,500
- 4 Beds
- 3 Baths
- 2,462 sq. ft.
- Single family
- Active
Listed by: missy lord
Office: re/max real estate professionals dewitt
MLS#:298182
Source:MI_GLAR
Price summary
- Price:$529,500
- Price per sq. ft.:$143.42
- Monthly HOA dues:$113.33
About this home
CROWNER FARMS! Better than new and loaded with upgrades! Located in the highly desirable Crowner Farms neighborhood in the DeWitt School District, this beautiful 4 bedroom, 2.5 bath newer built home offers the perfect combination of style, function, and an incredible setting on a quiet cul-de-sac! Crowner Farms is one of the area's most popular neighborhoods, featuring outstanding amenities including a community pool, clubhouse, fitness center, and sauna. Beautiful open foyer welcomes you with French doors leading to a flexible front office or flex room with custom built-in cabinets. The spacious living room is filled with natural light from the large bay window and features a beautiful two-way stone fireplace shared with the dining area, creating a warm and inviting space for entertaining or relaxing. The kitchen offers stainless steel appliances, abundant cabinetry, quartz countertops, a walk-in pantry, and now includes a gorgeous butler's pantry complete with a wine chiller, custom cabinetry, and built-in shelving. Upstairs, you'll find four spacious bedrooms, including a large primary suite with a private upgraded bathroom with double sinks, glass tiled shower, large soaking tub, walk-in closet, along with the convenience of second-floor laundry. The current owners have invested close to $75,000 in professional landscaping, completely transforming the outdoor living space. Enjoy extensive landscaping with professional lighting, mature trees, a large concrete patio off the walkout lower level, and a beautiful garden with its own watering system. Additional custom features include a built-in office workspace with desk, shelving, and storage, an updated pantry organization system, and custom lower-level storage shelving. The walkout lower level offers endless possibilities for future finished living space while providing excellent storage today. This is a home where every detail has been thoughtfully improved, both inside and out. Additional upgrades include a large deck, 3 car garage, stone patio, walkout lower level, and so much more! Don't forget the location, just a few minutes to downtown DeWitt, shopping, restaurants, and the highway, such a great location! If you've been waiting for a truly move-in ready home in one of DeWitt's most sought-after neighborhoods, this is one you won't want to miss! Call for your personal tour today!...
Contact an agent
Home facts
- Year built:2017
- Subdivision & Development:Crowner
- Listing ID #:298182
- Added:45 day(s) ago
- Updated:September 19, 2026 at 03:36 PM
Rooms and interior
- Bedrooms:4
- Total bathrooms:3
- Full bathrooms:2
- Half bathrooms:1
- Rooms Total:8
- Flooring:Carpet, Vinyl
- Kitchen Description:Dishwasher, Disposal, Kitchen Island, Microwave, Oven, Range, Refrigerator, Wine Cooler
- Basement Description:Full, Sump Pump
- Living area:2,462 sq. ft.
Heating and cooling
- Cooling:Central Air
- Heating:Forced Air, Heating, Natural Gas
- Central air:Yes
Structure and exterior
- Roof:Shingle
- Year built:2017
- Building area:2,462 sq. ft.
- Lot area:0.23 Acres
- Lot Features:Back Yard, Few Trees, Front Yard, Sprinklers In Front, Sprinklers In Rear, Subdivided
- Architectural Style:Site Condo, Traditional
- Construction Materials:Stone, Vinyl Siding
- Exterior Features:Covered, Deck, Front Porch, Patio
- Levels:Two
Schools
- Elementary school:David Scott Elementary School
Utilities
- Water:Public, Water Connected
- Sewer:Public Sewer, Sewer Connected
Finances and disclosures
- Price:$529,500
- Price per sq. ft.:$143.42
- Tax amount:$8,670 (2025)
Features and amenities
- Appliances:Dishwasher, Disposal, Dryer, Humidifier, Microwave, Oven, Range, Refrigerator, Stainless Steel Appliance(s), Washer, Water Heater, Wine Cooler
- Laundry features:Dryer, Laundry Room, Upper Level, Washer
- Amenities:Bar, Built-in Features, Ceiling Fan(s), Entrance Foyer, Fitness Center, High Speed Internet, Open Floorplan, Pantry, Pool, Tennis Court(s), Walk-In Closet(s)
- Pool features:Pool
Parking
- Parking description:Attached, Driveway, Garage, Garage Faces Front, Off Street
- Garage spaces:3
New listings near 11760 Claridge Drive
- New
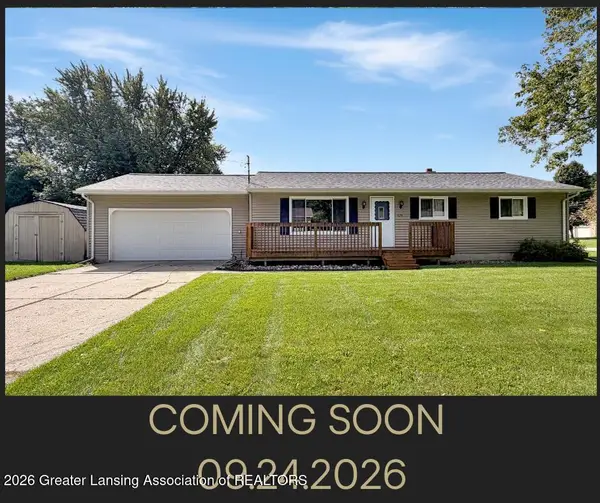
 $319,900Active3 beds 2 baths1,628 sq. ft.
1175 Ro Dic Don Drive, DeWitt, MI 48820
MLS# 299323Listed by: CENTURY 21 AFFILIATED - New
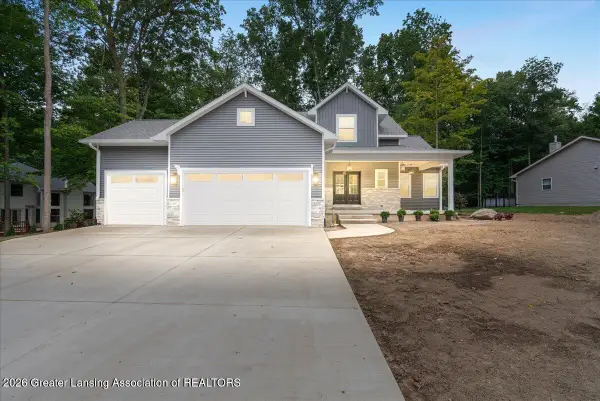 $599,900Active4 beds 4 baths2,654 sq. ft.
2531 Fedewood, DeWitt, MI 48820
MLS# 299295Listed by: RE/MAX REAL ESTATE PROFESSIONALS DEWITT - Open Sun, 1 to 3pmNew
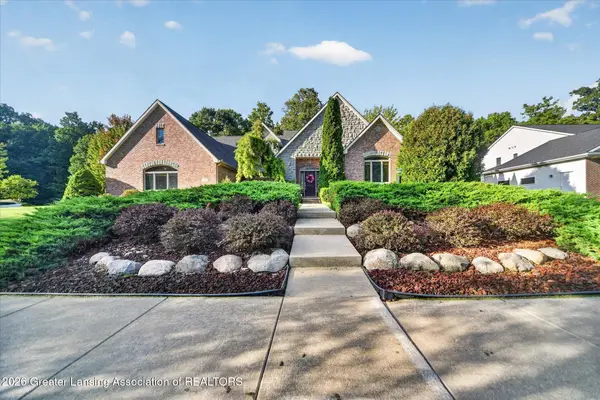 $675,000Active4 beds 4 baths5,163 sq. ft.
11523 Hidden Spring Trail, DeWitt, MI 48820
MLS# 299267Listed by: EXIT REALTY HOME PARTNERS - New
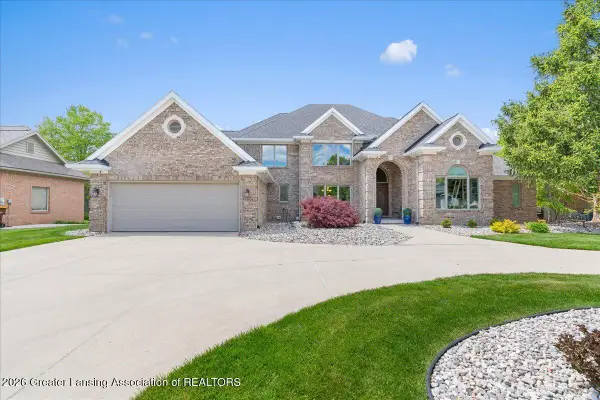 $899,900Active5 beds 4 baths6,509 sq. ft.
410 W Spring Meadows Lane, DeWitt, MI 48820
MLS# 299264Listed by: RE/MAX REAL ESTATE PROFESSIONALS DEWITT - New
 $695,000Active5 beds 5 baths4,144 sq. ft.
910 Sandhill Drive, DeWitt, MI 48820
MLS# 299157Listed by: COLDWELL BANKER PROFESSIONALS-E.L.  $450,000Pending4 beds 4 baths3,624 sq. ft.
1400 Lacosta Drive, DeWitt, MI 48820
MLS# 299155Listed by: RE/MAX REAL ESTATE PROFESSIONALS DEWITT $359,900Pending3 beds 3 baths2,503 sq. ft.
303 Country Lane, DeWitt, MI 48820
MLS# 299101Listed by: RE/MAX REAL ESTATE PROFESSIONALS DEWITT- New
 $319,900Active4 beds 3 baths2,925 sq. ft.
12916 Rambler Road, DeWitt, MI 48820
MLS# 299081Listed by: RE/MAX REAL ESTATE PROFESSIONALS  $295,000Active8.04 Acres
0 S Us 27, DeWitt, MI 48820
MLS# 299056Listed by: RE/MAX REAL ESTATE PROFESSIONALS $300,000Pending3 beds 2 baths2,104 sq. ft.
4984 W Lehman Road, DeWitt, MI 48820
MLS# 299051Listed by: CENTURY 21 AFFILIATED


Protect your home and budget from life's surprises with an Assurant Home Warranty, backed by a partner that supports you through every step of homeownership. Explore Plans.
©2026 Century 21 Real Estate LLC. All rights reserved. CENTURY 21®, the CENTURY 21 Logo and C21® are service marks owned by Century 21 Real Estate LLC. Century 21 Real Estate LLC fully supports the principles of the Fair Housing Act and the Equal Opportunity Act. Each office is independently owned and operated. Listing information is deemed reliable but not guaranteed accurate.