
3717 Ryan, Dexter, MI 48130
Local realty services provided by:CENTURY 21 Northland
3717 Ryan,Dexter, MI 48130
$449,000
- 5 Beds
- 4 Baths
- 1,846 sq. ft.
- Single family
- Pending
Listed by: maryann ryan, michael ryan
Office: the charles reinhart company
MLS#:70544263
Source:MI_REALSOURCE
Price summary
- Price:$449,000
- Price per sq. ft.:$177.05
- Monthly HOA dues:$20.83
About this home
Offers due Mon, July 13th by10a. Welcome to this beautifully appointed 5-bdrm, 2 full, 2 half bath residence in the highly desirable Huron Farms. Step inside to a light-filled foyer that opens to a large, versatile dining room or private home office framed by elegant glass French doors. The heart of the home features an open-concept kitchen and family room layout. The kitchen boasts newer appliances and generous counter space with ample room for food preparation. Unwind in the family room centered around a cozy wood fireplace, or step through the door wall to a composite deck overlooking a vast backyard. The main floor is completed by a half bath and laundry room just off the attached 2-car garage. Upstairs, the spacious primary suite serves as a true sanctuary, featuring cathedral ceilings and a private en-suite bath. 3 additional generously sized bedrooms and a well-appointed full bath complete the upper level. The exceptional finished lower level is a rare find, boasting impressive
Contact an agent
Home facts
- Year built:2002
- Listing ID #:70544263
- Added:10 day(s) ago
- Updated:July 18, 2026 at 08:45 AM
Rooms and interior
- Bedrooms:5
- Total bathrooms:4
- Full bathrooms:2
- Half bathrooms:2
- Rooms Total:10
- Kitchen Description:Dishwasher, Microwave, On Main Level, Range/Oven, Refrigerator
- Bedroom Description:Bedroom 2 on Upper Level, Bedroom 3 on Upper Level, Bedroom 4 on Upper Level, Bedroom 5 in Basement
- Living area:1,846 sq. ft.
Heating and cooling
- Heating:Forced Air, Natural Gas
Structure and exterior
- Year built:2002
- Building area:1,846 sq. ft.
- Lot area:0.24 Acres
- Construction Materials:Brick, Vinyl Siding
- Exterior Features:Lawn Sprinkler, Storms/Screens
- Foundation Description:Basement
- Levels:2 Story
Utilities
- Water:Public Water
Finances and disclosures
- Price:$449,000
- Price per sq. ft.:$177.05
- Tax amount:$8,715
Features and amenities
- Appliances:Dishwasher, Dryer, Humidifier, Microwave, Range/Oven, Refrigerator, Washer
- Laundry features:Dryer, On Main Level, Washer
- Amenities:Playground
Parking
- Parking description:Attached Garage, Garage Door Opener
- Garage spaces:2
 Provided through IDX via MiRealSource. Courtesy of MiRealSource Shareholder. Copyright MiRealSource. The information published and disseminated by MiRealSource is communicated verbatim, without change by MiRealSource, as filed with MiRealSource by its members. The accuracy of all information, regardless of source, is not guaranteed or warranted. All information should be independently verified. Copyright 2026 MiRealSource. All rights reserved. The information provided hereby constitutes proprietary information of MiRealSource, Inc. and its shareholders, affiliates and licensees and may not be reproduced or transmitted in any form or by any means, electronic or mechanical, including photocopy, recording, scanning or any information storage and retrieval system, without written permission from MiRealSource, Inc. MI_REALSOURCE Member Broker: Brad Platt
New listings near 3717 Ryan
- New
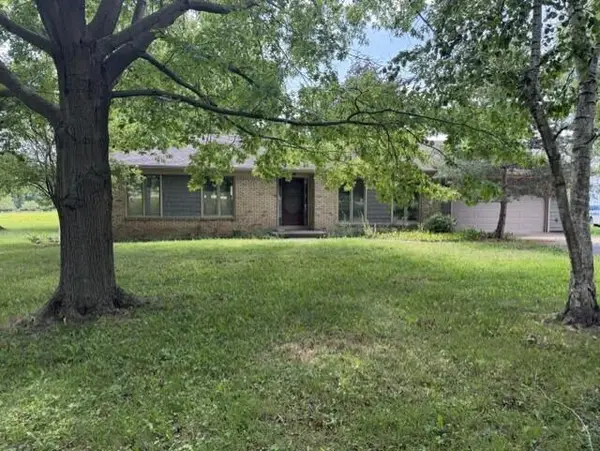 $575,000Active3 beds 2 baths1,364 sq. ft.
6085 Dexter Ann Arbor Road, Dexter, MI 48130
MLS# 26036841Listed by: BOB WHITE REALTY - Open Sun, 1 to 3pmNew
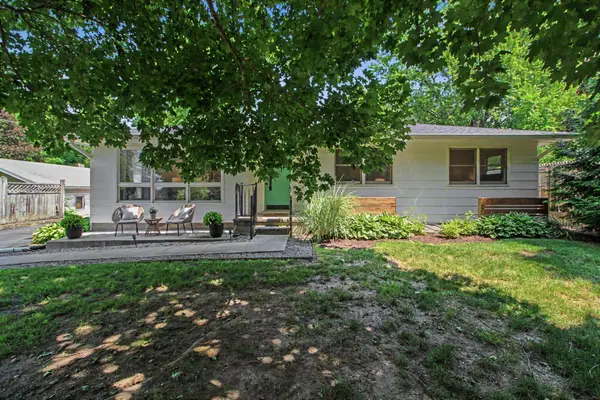 $550,000Active3 beds 4 baths2,171 sq. ft.
7660 Grand Street, Dexter, MI 48130
MLS# 26036424Listed by: REAL ESTATE ONE INC - Open Sun, 12 to 2pm
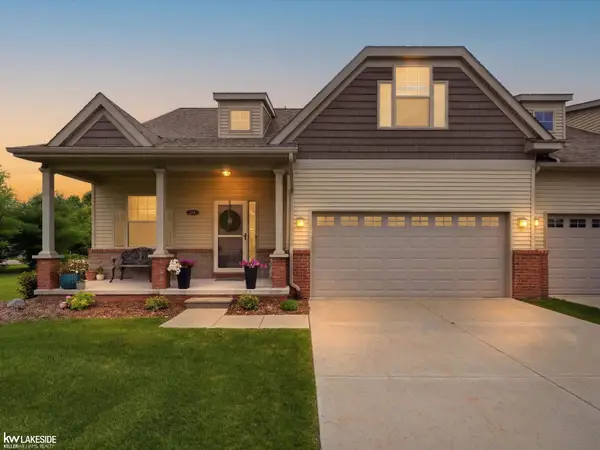 $515,000Pending3 beds 4 baths1,748 sq. ft.
254 Victoria, Dexter, MI 48130
MLS# 50215194Listed by: KELLER WILLIAMS REALTY LAKESIDE - Open Sun, 12 to 2pmNew
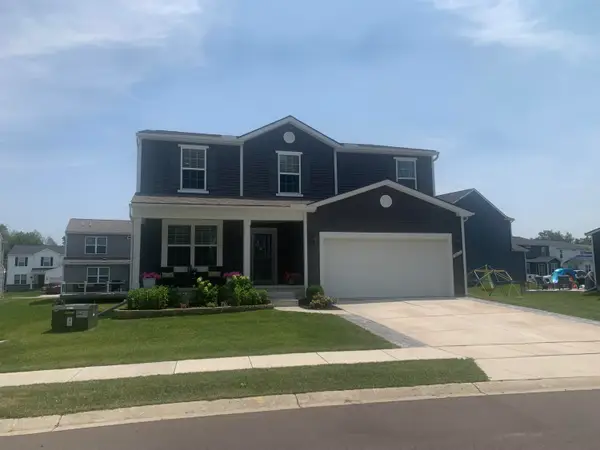 $500,000Active4 beds 3 baths2,400 sq. ft.
9068 Willow Way, Dexter, MI 48130
MLS# 26036541Listed by: GUENTHER HOMES, INC. - Open Sun, 12 to 2pmNew
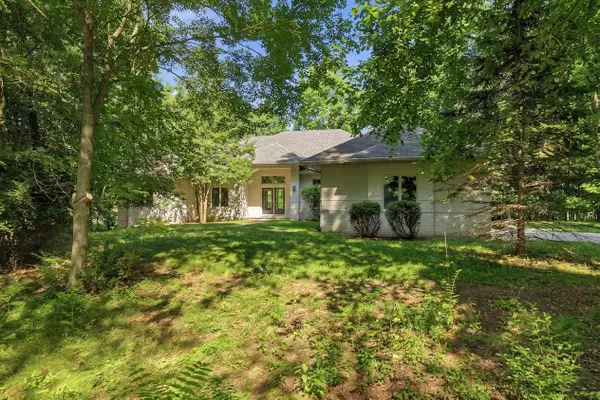 $997,000Active5 beds 4 baths4,741 sq. ft.
7544 Lake Hollow Court, Dexter, MI 48130
MLS# 26035580Listed by: KELLER WILLIAMS ANN ARBOR MRKT - New
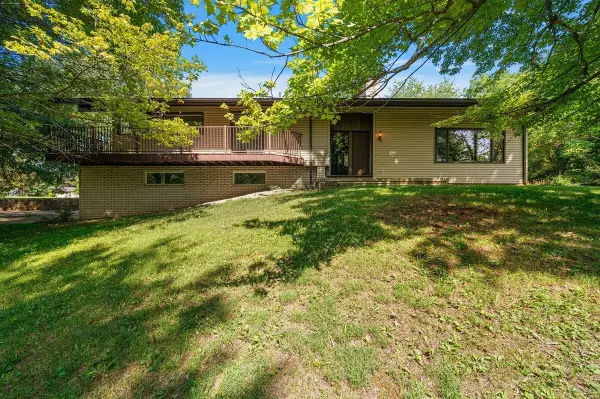 $690,000Active3 beds 3 baths2,865 sq. ft.
4816 Wylie, Dexter, MI 48130
MLS# 70545871Listed by: @PROPERTIES CHRISTIE'S INTERNATIONAL R.E. - New
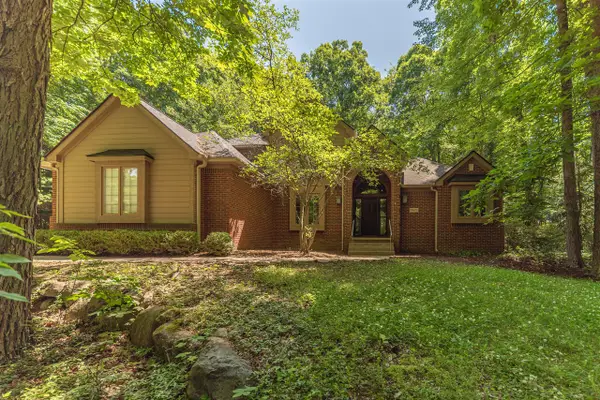 $760,000Active5 beds 4 baths2,508 sq. ft.
7421 Black Forest, Dexter, MI 48130
MLS# 70545427Listed by: RE/MAX PLATINUM - New
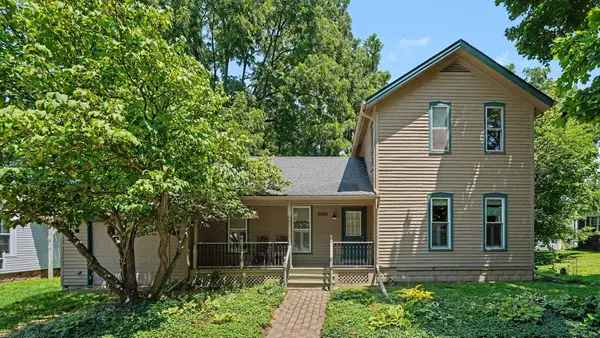 $360,000Active3 beds 3 baths1,391 sq. ft.
7650 Ann Arbor Street, Dexter, MI 48130
MLS# 81026035231Listed by: THE CHARLES REINHART COMPANY - New
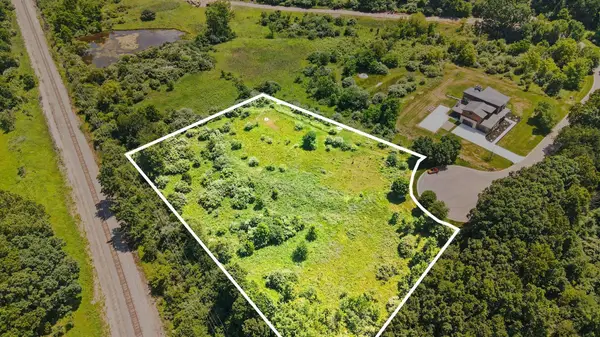 $395,000Active2.43 Acres
6894 Bridgewood Hills Drive, Dexter, MI 48130
MLS# 26035016Listed by: REAL ESTATE ONE INC - New
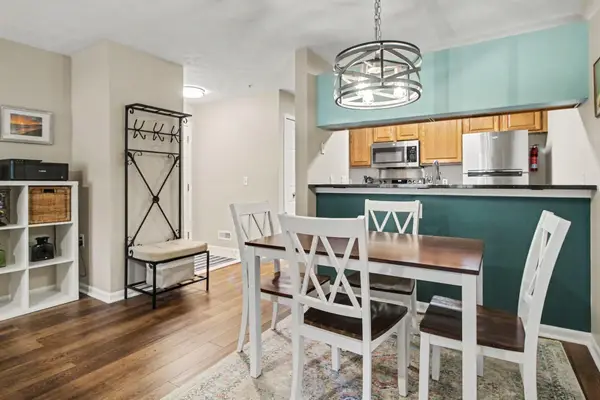 $245,000Active2 beds 2 baths1,151 sq. ft.
4703 Inverness Street, Dexter, MI 48130
MLS# 26033952Listed by: HOWARD HANNA REAL ESTATE


Protect your home and budget from life's surprises with an Assurant Home Warranty, backed by a partner that supports you through every step of homeownership. Explore Plans.
©2026 Century 21 Real Estate LLC. All rights reserved. CENTURY 21®, the CENTURY 21 Logo and C21® are service marks owned by Century 21 Real Estate LLC. Century 21 Real Estate LLC fully supports the principles of the Fair Housing Act and the Equal Opportunity Act. Each office is independently owned and operated. Listing information is deemed reliable but not guaranteed accurate.