
7701 South Heritage #72, Dexter, MI 48130
Local realty services provided by:CENTURY 21 Northland
7701 South Heritage #72,Dexter, MI 48130
$499,999
- 3 Beds
- 2 Baths
- 1,749 sq. ft.
- Condominium
- Active
Listed by: lisa bartleman
Office: norfolk realty limited
MLS#:70556634
Source:MI_REALSOURCE
Price summary
- Price:$499,999
- Price per sq. ft.:$285.88
- Monthly HOA dues:$355
About this home
TO BE BUILT. Experience the perfect blend of comfort, flexibility and convenience at the Meadows of Encore at Heritage Woods in Dexter. These stylish paired ranch homes are designed for easy main floor living while offering the flexibility to grow with your needs. Enjoy luxury vinyl plank flooring throughout most of the main level, includes stainless steel range, dishwasher and microwave. Quartz countertops, a two-car garage and a private deck for outdoor relaxation. An optional loft adds even more living space, and a finished lower level can expand the home to up to five bedrooms. Located just off I-94 and Baker Road, this brand-new community will feature a beautiful clubhouse, pool and fitness center, offering the perfect balance of peaceful living and modern amenities. With many personalization options available you can truly make this home your own. Builders Warranty included!
Contact an agent
Home facts
- Year built:2026
- Listing ID #:70556634
- Added:35 day(s) ago
- Updated:October 09, 2026 at 10:46 AM
Rooms and interior
- Bedrooms:3
- Total bathrooms:2
- Full bathrooms:2
- Rooms Total:9
- Dining Description:On Main Level
- Kitchen Description:Dishwasher, Microwave, On Main Level, Range/Oven
- Bedroom Description:Bedroom 2 on Main Level, Bedroom 3 on Main Level
- Living area:1,749 sq. ft.
Heating and cooling
- Heating:Forced Air, Natural Gas
Structure and exterior
- Year built:2026
- Building area:1,749 sq. ft.
- Construction Materials:Stone, Vinyl Siding
- Exterior Features:Lawn Sprinkler, Storms/Screens
- Foundation Description:Basement
- Levels:1 Story
Utilities
- Water:Public Water
Finances and disclosures
- Price:$499,999
- Price per sq. ft.:$285.88
Features and amenities
- Appliances:Dishwasher, Microwave, Range/Oven
Parking
- Parking description:Attached Garage, Garage Door Opener
- Garage spaces:1
 Provided through IDX via MiRealSource. Courtesy of MiRealSource Shareholder. Copyright MiRealSource. The information published and disseminated by MiRealSource is communicated verbatim, without change by MiRealSource, as filed with MiRealSource by its members. The accuracy of all information, regardless of source, is not guaranteed or warranted. All information should be independently verified. Copyright 2026 MiRealSource. All rights reserved. The information provided hereby constitutes proprietary information of MiRealSource, Inc. and its shareholders, affiliates and licensees and may not be reproduced or transmitted in any form or by any means, electronic or mechanical, including photocopy, recording, scanning or any information storage and retrieval system, without written permission from MiRealSource, Inc. MI_REALSOURCE Member Broker: Brad Platt
New listings near 7701 South Heritage #72
- Open Sat, 12 to 2pmNew
 $375,000Active3 beds 2 baths1,669 sq. ft.
8499 Huron River Drive, Dexter, MI 48130
MLS# 81026053798Listed by: RE/MAX PLATINUM - Open Sun, 12 to 2pmNew
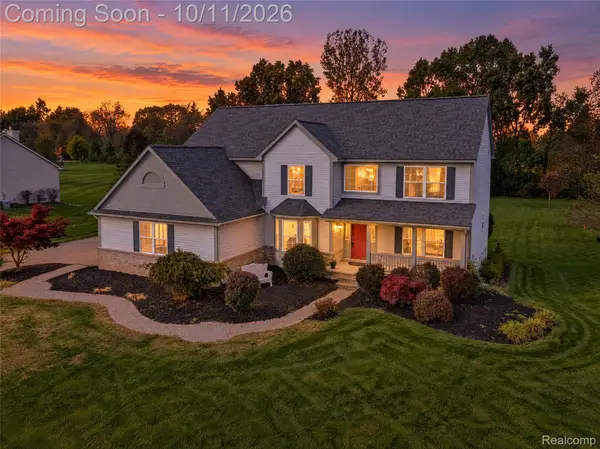 $640,000Active4 beds 4 baths3,200 sq. ft.
2753 Sand Hill Drive N, Dexter, MI 48130
MLS# 20261033185Listed by: 3DX REAL ESTATE-BRIGHTON - New
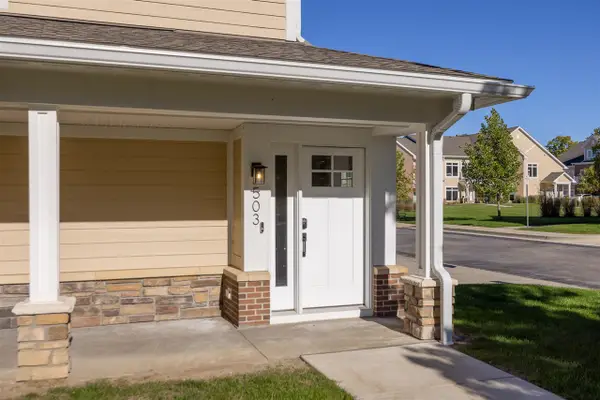 $565,000Active3 beds 2 baths1,738 sq. ft.
503 Boardwalk, Dexter, MI 48130
MLS# 70562952Listed by: HOWARD HANNA REAL ESTATE - Open Sun, 1 to 3pmNew
 $419,900Active3 beds 3 baths2,760 sq. ft.
8135 Cypress Circle, Dexter, MI 48130
MLS# 20261080515Listed by: COLDWELL BANKER PROFESSIONALS-NORTHVILLE - New
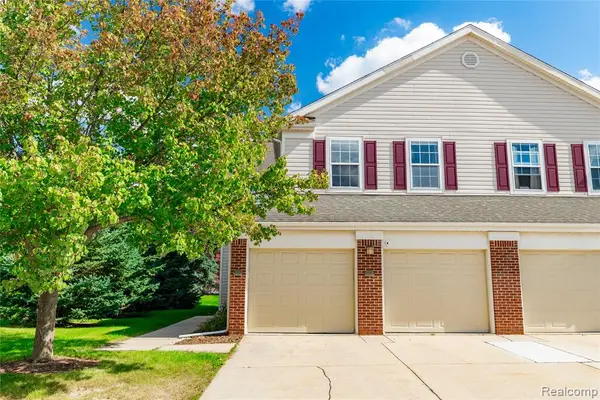 $350,000Active2 beds 2 baths1,150 sq. ft.
307 Victoria, Dexter, MI 48130
MLS# 61035628Listed by: EXP REALTY PLYMOUTH - New
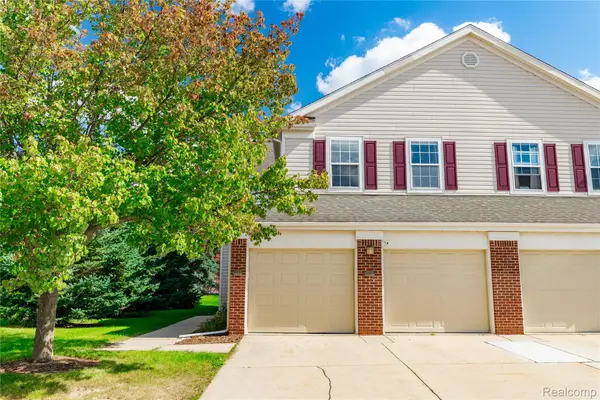 $350,000Active2 beds 2 baths1,150 sq. ft.
307 Victoria Drive, Dexter, MI 48130
MLS# 20261078900Listed by: EXP REALTY PLYMOUTH - New
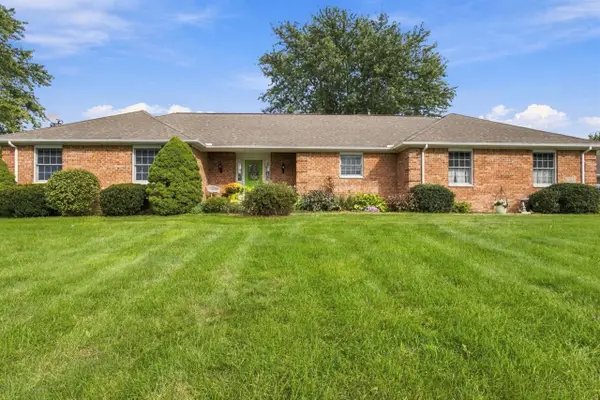 $625,000Active4 beds 3 baths1,850 sq. ft.
6100 Mast, Dexter, MI 48130
MLS# 70561953Listed by: @PROPERTIES CHRISTIE'S INT'LAA - New
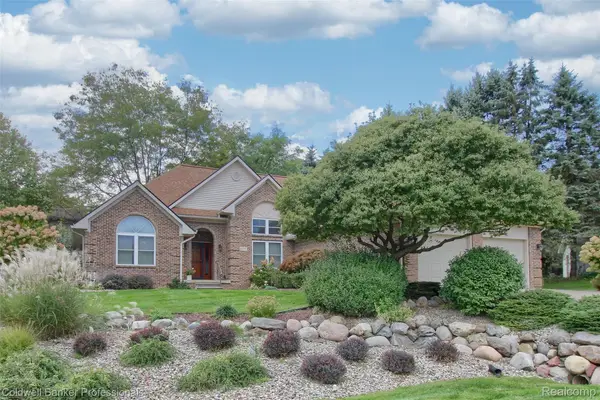 $649,900Active3 beds 2 baths2,126 sq. ft.
4717 Scots Way, Dexter, MI 48130
MLS# 20261079095Listed by: COLDWELL BANKER PROFESSIONALS-NORTHVILLE - Open Sat, 2 to 4pmNew
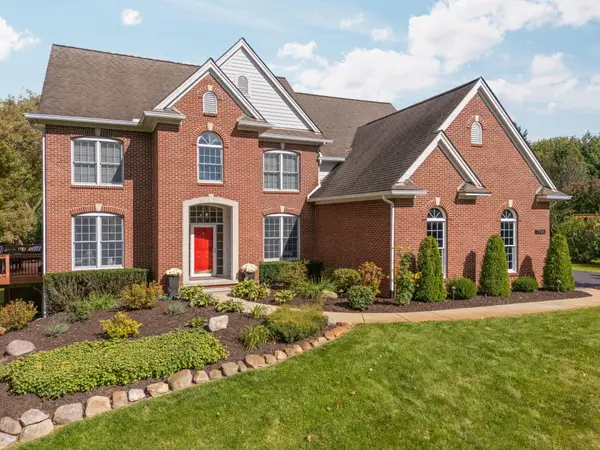 $735,000Active5 beds 4 baths4,098 sq. ft.
7766 Huron River Drive, Dexter, MI 48130
MLS# 81026052186Listed by: HOWARD HANNA REAL ESTATE - New
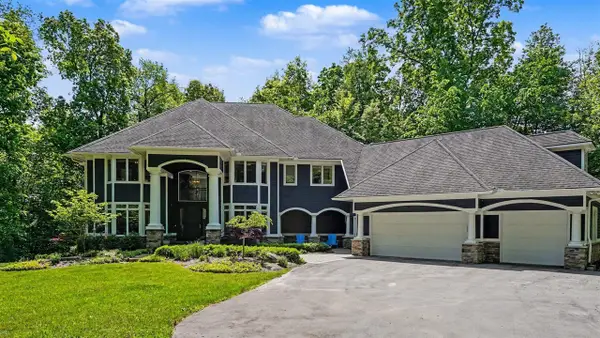 $1,200,000Active4 beds 6 baths4,225 sq. ft.
6311 Cobblestone, Dexter, MI 48130
MLS# 70561626Listed by: @PROPERTIES CHRISTIE'S INT'LAA


Protect your home and budget from life's surprises with an Assurant Home Warranty, backed by a partner that supports you through every step of homeownership. Explore Plans.
©2026 Century 21 Real Estate LLC. All rights reserved. CENTURY 21®, the CENTURY 21 Logo and C21® are service marks owned by Century 21 Real Estate LLC. Century 21 Real Estate LLC fully supports the principles of the Fair Housing Act and the Equal Opportunity Act. Each office is independently owned and operated. Listing information is deemed reliable but not guaranteed accurate.