
7707 2nd Street, Dexter, MI 48130
Local realty services provided by:CENTURY 21 Metro Brokers
7707 2nd Street,Dexter, MI 48130
$399,900
- 3 Beds
- 1 Baths
- 1,576 sq. ft.
- Single family
- Active
Listed by: matthew dejanovich
Office: real estate one inc
MLS#:81026057783
Source:MI_REALCOMP
Price summary
- Price:$399,900
- Price per sq. ft.:$202.38
About this home
Photos coming next soon. This nicely updated 3 Bedroom ranch is walking distance to fabulous Downtown Dexter. You will love living is this close-nit community with just a short walk to parks, shopping and restaurants in Dexter. The home rests on a quiet corner lot with great outdoor living space and nice landscaping. The interior features a wonderful renovated kitchen with painted white cabinets, quartz counter tops, and stainless steel appliances, spacious living room with hardwood floors, nice sized bedroom, and updated full bath. The basement is partially finished. This is a great home with many recent updates.
Contact an agent
Home facts
- Year built:1955
- Listing ID #:81026057783
- Added:1 day(s) ago
- Updated:October 31, 2026 at 01:06 AM
Rooms and interior
- Bedrooms:3
- Total bathrooms:1
- Full bathrooms:1
- Rooms Total:7
- Flooring:Ceramic Tile, Wood
- Basement Description:Finished, Full
- Living area:1,576 sq. ft.
Heating and cooling
- Cooling:Central Air
- Heating:Forced Air, Natural Gas
Structure and exterior
- Roof:Asphalt, Shingle
- Year built:1955
- Building area:1,576 sq. ft.
- Lot area:0.23 Acres
- Lot Features:Corner Lot
- Architectural Style:Ranch
- Construction Materials:Brick
- Exterior Features:Patio
- Foundation Description:Basement
Utilities
- Water:Public
- Sewer:Public Sewer
Finances and disclosures
- Price:$399,900
- Price per sq. ft.:$202.38
- Tax amount:$52,123
Features and amenities
- Appliances:Dishwasher, Disposal, Dryer, Range, Refrigerator, Washer
- Laundry features:In Basement, Laundry Room
Parking
- Parking description:Attached, Concrete, Garage Door Opener, Garage Faces Front
- Garage spaces:2

New listings near 7707 2nd Street
- New
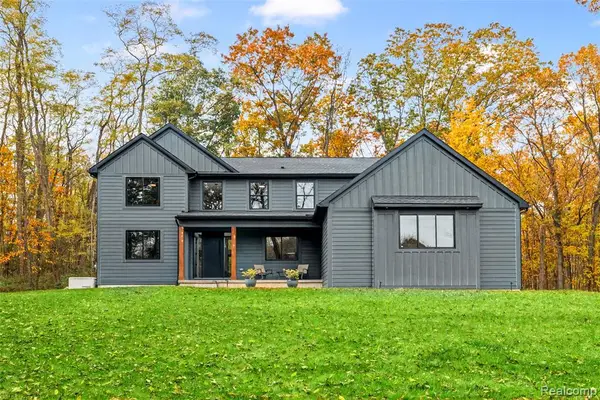 $850,000Active3 beds 3 baths2,671 sq. ft.
8282 Donovan, Dexter, MI 48130
MLS# 61042920Listed by: EXP REALTY PLYMOUTH - New
 $850,000Active3 beds 3 baths2,671 sq. ft.
8282 Donovan RD, Dexter, MI 48130
MLS# 20261083571Listed by: EXP REALTY PLYMOUTH - New
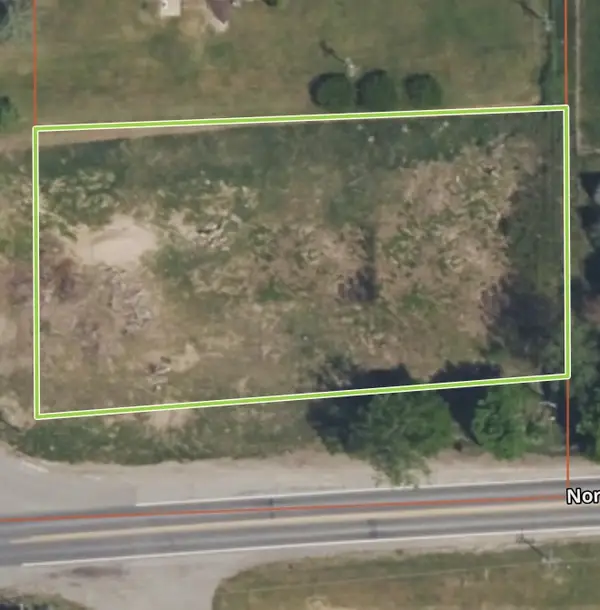 $58,000Active0.67 Acres
0 Dexter Townhall Road, Dexter, MI 48130
MLS# 26057402Listed by: KELLER WILLIAMS ANN ARBOR MRKT - New
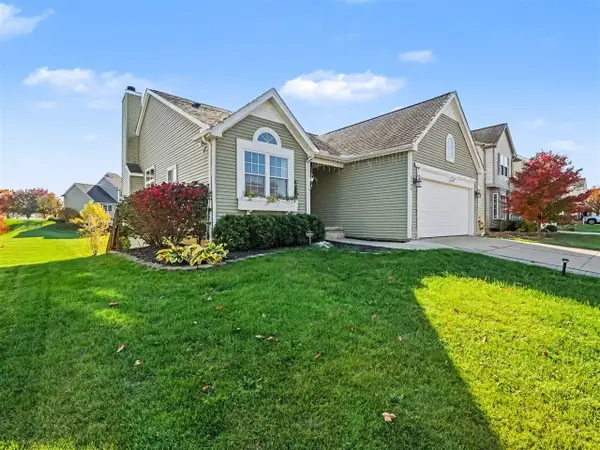 $489,900Active4 beds 3 baths1,580 sq. ft.
3546 Noble, Dexter, MI 48130
MLS# 70566738Listed by: REAL ESTATE ONE INC - New
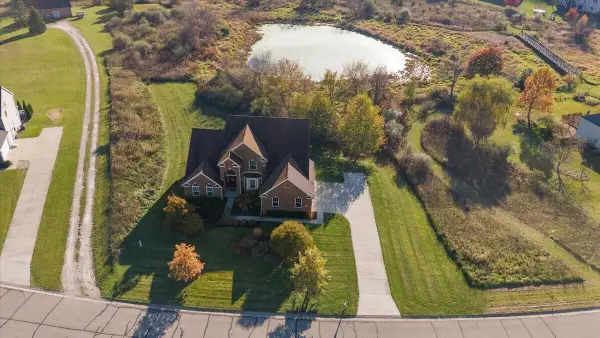 $675,000Active4 beds 4 baths2,978 sq. ft.
10977 Patina, Dexter, MI 48130
MLS# 70566656Listed by: @PROPERTIES CHRISTIE'S INT'LAA - New
 $359,900Active4 beds 3 baths2,464 sq. ft.
7356 N Territorial, Dexter, MI 48130
MLS# 61041824Listed by: 3DX REAL ESTATE-BRIGHTON - New
 $1,440,000Active5 beds 6 baths7,098 sq. ft.
5557 Cobble LN, Dexter, MI 48130
MLS# 20261084460Listed by: EXP Z REAL ESTATE - New
 $725,000Active4 beds 4 baths3,470 sq. ft.
941 Marshall Lakes, Dexter, MI 48130
MLS# 70565341Listed by: THE CHARLES REINHART COMPANY  $510,000Active3 beds 3 baths1,960 sq. ft.
9897 Fleming, Dexter, MI 48130
MLS# 70564940Listed by: THE CHARLES REINHART COMPANY


Protect your home and budget from life's surprises with an Assurant Home Warranty, backed by a partner that supports you through every step of homeownership. Explore Plans.
©2026 Century 21 Real Estate LLC. All rights reserved. CENTURY 21®, the CENTURY 21 Logo and C21® are service marks owned by Century 21 Real Estate LLC. Century 21 Real Estate LLC fully supports the principles of the Fair Housing Act and the Equal Opportunity Act. Each office is independently owned and operated. Listing information is deemed reliable but not guaranteed accurate.