
8282 Donovan, Dexter, MI 48130
Local realty services provided by:CENTURY 21 Realty North
8282 Donovan,Dexter, MI 48130
$850,000
- 3 Beds
- 3 Baths
- 2,671 sq. ft.
- Single family
- Active
Listed by: justin ford, joy ford
Office: exp realty plymouth
MLS#:61042920
Source:MI_REALSOURCE
Price summary
- Price:$850,000
- Price per sq. ft.:$318.23
About this home
Experience modern design, stunning natural surroundings, and the beauty of country living in this exceptional 3 bed, 2.5 bath home on 2.5 wooded acres in desirable Webster Township! Soaring ceilings, expansive windows, and rich hardwood flooring create a dramatic yet inviting atmosphere, bringing the outdoors in. The impressive great room is a true centerpiece, featuring a striking floor-to-ceiling stone fireplace and walls of windows overlooking the trees. The beautifully appointed kitchen blends style and function with sleek dark cabinetry, crisp white countertops, subway tile backsplash, stainless steel single door refridgerator and freezer, stainless steel Bosch double wall ovens, a gas cooktop, and a contemporary range hood. Remote-controlled blinds with solar charging add everyday convenience, and the second-floor laundry makes daily routines easy. Enjoy the covered Florida room year-round. Peace of mind and efficiency come standard: a whole-house generator with automatic switch, tankless recirculating water heater, water softener with two tanks, and a home alarm with sensors on all exterior windows and doors plus a 360 degree camera system, all of which stay. The garage features 2-year-old epoxy flooring. The basement offers 9 ft ceilings, is plumbed for a future bathroom, and includes a workbench that stays. Located in the Dexter Community Schools district, you're close to downtown Dexter, Ann Arbor, shopping, dining, outdoor recreation, and US-23. Don't miss the opportunity to make this remarkable property yours!...
Contact an agent
Home facts
- Year built:2020
- Listing ID #:61042920
- Added:1 day(s) ago
- Updated:October 31, 2026 at 04:31 AM
Rooms and interior
- Bedrooms:3
- Total bathrooms:3
- Full bathrooms:2
- Half bathrooms:1
- Rooms Total:6
- Kitchen Description:Dishwasher, Disposal, Microwave, Range/Oven, Refrigerator
- Bedroom Description:Bedroom 1 on Second Level, Bedroom 2 on Second Level, Bedroom 3 on Second Level
- Basement Description:Unfinished
- Living area:2,671 sq. ft.
Heating and cooling
- Cooling:Ceiling Fan(s), Central A/C
- Heating:Forced Air, Natural Gas
Structure and exterior
- Year built:2020
- Building area:2,671 sq. ft.
- Lot area:2.5 Acres
- Architectural Style:Craftsman
- Construction Materials:Wood
- Exterior Features:Porch
- Foundation Description:Basement
- Levels:2 Story
Utilities
- Water:Private Well
- Sewer:Septic
Finances and disclosures
- Price:$850,000
- Price per sq. ft.:$318.23
- Tax amount:$11,606
Features and amenities
- Appliances:Dishwasher, Disposal, Dryer, Microwave, Range/Oven, Refrigerator, Washer
- Laundry features:Dryer, Washer
- Pool features:Spa/Hot Tub
Parking
- Parking description:Attached Garage, Direct Access Garage
- Garage spaces:3
 Provided through IDX via MiRealSource. Courtesy of MiRealSource Shareholder. Copyright MiRealSource. The information published and disseminated by MiRealSource is communicated verbatim, without change by MiRealSource, as filed with MiRealSource by its members. The accuracy of all information, regardless of source, is not guaranteed or warranted. All information should be independently verified. Copyright 2026 MiRealSource. All rights reserved. The information provided hereby constitutes proprietary information of MiRealSource, Inc. and its shareholders, affiliates and licensees and may not be reproduced or transmitted in any form or by any means, electronic or mechanical, including photocopy, recording, scanning or any information storage and retrieval system, without written permission from MiRealSource, Inc.
New listings near 8282 Donovan
- New
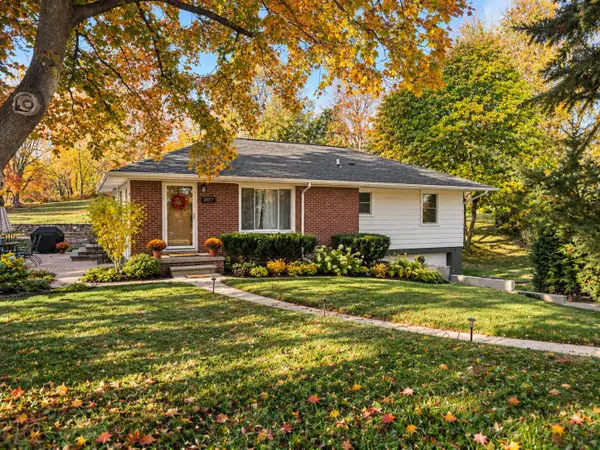 $399,900Active3 beds 1 baths1,576 sq. ft.
7707 2nd Street, Dexter, MI 48130
MLS# 81026057783Listed by: REAL ESTATE ONE INC - New
 $850,000Active3 beds 3 baths2,671 sq. ft.
8282 Donovan RD, Dexter, MI 48130
MLS# 20261083571Listed by: EXP REALTY PLYMOUTH - New
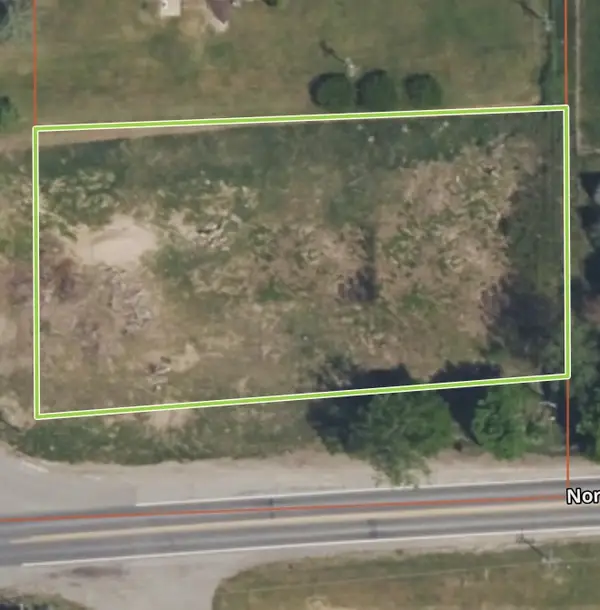 $58,000Active0.67 Acres
0 Dexter Townhall Road, Dexter, MI 48130
MLS# 26057402Listed by: KELLER WILLIAMS ANN ARBOR MRKT - New
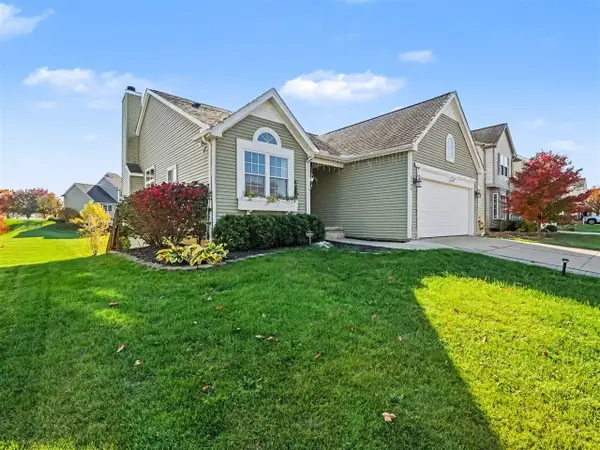 $489,900Active4 beds 3 baths1,580 sq. ft.
3546 Noble, Dexter, MI 48130
MLS# 70566738Listed by: REAL ESTATE ONE INC - New
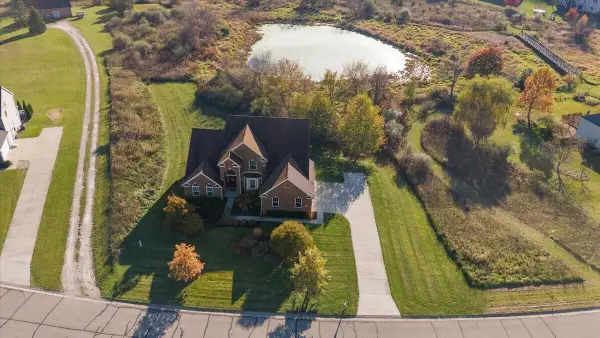 $675,000Active4 beds 4 baths2,978 sq. ft.
10977 Patina, Dexter, MI 48130
MLS# 70566656Listed by: @PROPERTIES CHRISTIE'S INT'LAA - New
 $359,900Active4 beds 3 baths2,464 sq. ft.
7356 N Territorial, Dexter, MI 48130
MLS# 61041824Listed by: 3DX REAL ESTATE-BRIGHTON - New
 $1,440,000Active5 beds 6 baths7,098 sq. ft.
5557 Cobble LN, Dexter, MI 48130
MLS# 20261084460Listed by: EXP Z REAL ESTATE - New
 $725,000Active4 beds 4 baths3,470 sq. ft.
941 Marshall Lakes, Dexter, MI 48130
MLS# 70565341Listed by: THE CHARLES REINHART COMPANY  $510,000Active3 beds 3 baths1,960 sq. ft.
9897 Fleming, Dexter, MI 48130
MLS# 70564940Listed by: THE CHARLES REINHART COMPANY


Protect your home and budget from life's surprises with an Assurant Home Warranty, backed by a partner that supports you through every step of homeownership. Explore Plans.
©2026 Century 21 Real Estate LLC. All rights reserved. CENTURY 21®, the CENTURY 21 Logo and C21® are service marks owned by Century 21 Real Estate LLC. Century 21 Real Estate LLC fully supports the principles of the Fair Housing Act and the Equal Opportunity Act. Each office is independently owned and operated. Listing information is deemed reliable but not guaranteed accurate.