
8134 Cypress Circle, Dexter, MI 48130
Local realty services provided by:CENTURY 21 Dynamic Realty
8134 Cypress Circle,Dexter, MI 48130
$399,000
- 3 Beds
- 3 Baths
- 1,770 sq. ft.
- Single family
- Pending
Listed by: david schoolcraft
Office: 3dx real estate-brighton
MLS#:20261069797
Source:MI_REALCOMP
Price summary
- Price:$399,000
- Price per sq. ft.:$225.42
- Monthly HOA dues:$125
About this home
Discover an exceptional opportunity at 8134 Cypress Circle in Lima Township - Dexter schools! This single family residence, built in 2007, has been completely remodeled, offering a fresh start in a desirable location, including a completely new roof (2026), new engineered/composite flooring t/o the entry level as well as the primary bedroom. The heart of the home, the kitchen, features a functional island along with a new refrigerator and microwave - all appliances stay! In the living room, a welcoming fireplace creates an inviting atmosphere for relaxation and entertaining. Upstairs are three bedrooms and two full bathrooms, including the primary bathroom with includes a walk-in shower. Additional conveniences on the second floor include a dedicated laundry room, large loft/rec room area, new bathroom fixtures and hardware, fresh paint, large WIC in master suite and new carpeting in the hallway & the other two bedrooms. Community amenities include a pool, playground, and convenient school bus routes. Located in Lima Township for lower taxes but Dexter School District, with easy access to I-94, Ann Arbor, and beyond. The spacious unfinished basement offers endless potential for additional living space, gym, or entertainment area. In-ground sprinklers add further convenience. Exterior features also include a large rear deck, windows have been cleaned and whole exterior has been power-washed. Schedule your showing today....
Contact an agent
Home facts
- Year built:2007
- Subdivision & Development:THORNTON FARMS CONDO-LIMA TOWNSHIP
- Listing ID #:20261069797
- Added:50 day(s) ago
- Updated:October 22, 2026 at 08:31 AM
Rooms and interior
- Bedrooms:3
- Total bathrooms:3
- Full bathrooms:2
- Half bathrooms:1
- Rooms Total:8
- Basement Description:Unfinished
- Living area:1,770 sq. ft.
Heating and cooling
- Cooling:Ceiling Fans, Central Air
- Heating:Forced Air, Natural Gas
Structure and exterior
- Roof:Asphalt
- Year built:2007
- Building area:1,770 sq. ft.
- Lot area:0.14 Acres
- Lot Features:Sprinklers
- Architectural Style:Colonial
- Construction Materials:Brick, Vinyl Siding
- Exterior Features:Deck
- Foundation Description:Basement, Poured, Sump Pump
- Levels:Two
Utilities
- Water:Public
- Sewer:Public Sewer
Finances and disclosures
- Price:$399,000
- Price per sq. ft.:$225.42
- Tax amount:$5,370
Features and amenities
- Appliances:Dishwasher, Disposal, Dryer, Free Standing Electric Range, Free Standing Refrigerator, Microwave, Stainless Steel Appliances, Washer
- Laundry features:Laundry Room
- Amenities:High Speed Internet
- Pool features:Community
Parking
- Parking description:Attached, Electricity In Garage, Garage Door Opener, Garage Faces Front, Two Car Garage
- Garage spaces:2

New listings near 8134 Cypress Circle
- Open Sun, 11am to 1pmNew
 $510,000Active3 beds 3 baths2,800 sq. ft.
9897 Fleming Road, Dexter, MI 48130
MLS# 81026055286Listed by: THE CHARLES REINHART COMPANY - New
 $349,900Active3 beds 2 baths1,104 sq. ft.
8165 5th Street, Dexter, MI 48130
MLS# 81026055309Listed by: FOXWAY REALTY LLC - New
 $725,000Active4 beds 4 baths4,070 sq. ft.
941 Marshall Lakes Drive, Dexter, MI 48130
MLS# 81026055690Listed by: THE CHARLES REINHART COMPANY - New
 $475,000Active3 beds 3 baths1,766 sq. ft.
269 Victoria, Dexter, MI 48130
MLS# 70564858Listed by: THE CHARLES REINHART COMPANY 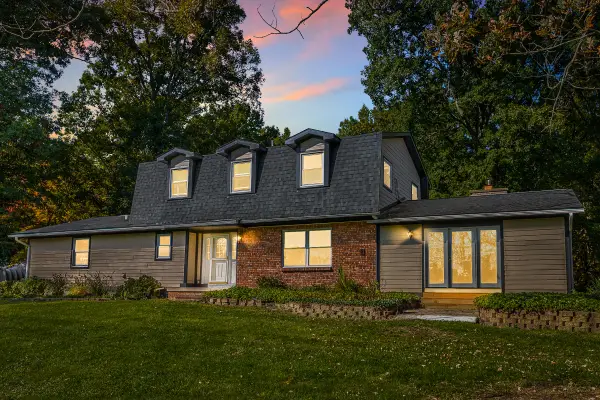 $650,000Active3 beds 3 baths3,150 sq. ft.
11888 Quigley Road, Dexter, MI 48130
MLS# 81026054190Listed by: BAKER COWAN GROUP LLC $470,000Active4 beds 3 baths2,264 sq. ft.
9171 Dogwood LN, Dexter, MI 48130
MLS# 20261082209Listed by: REAL ESTATE ONE-NORTHVILLE $349,500Active3 beds 2 baths1,669 sq. ft.
8499 Huron River Drive, Dexter, MI 48130
MLS# 81026053798Listed by: RE/MAX PLATINUM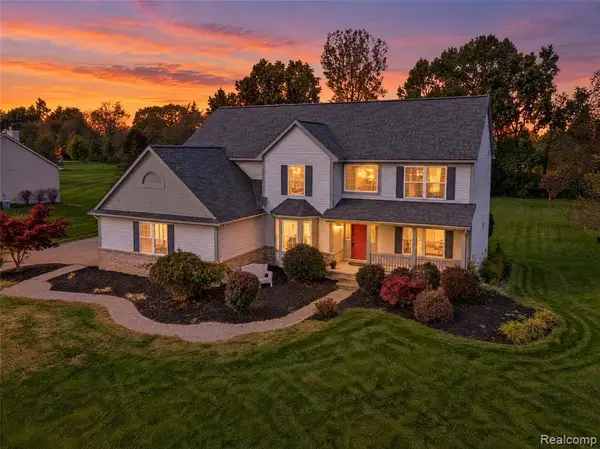 $640,000Active4 beds 4 baths3,200 sq. ft.
2753 Sand Hill, Dexter, MI 48130
MLS# 61036869Listed by: 3DX REAL ESTATE-BRIGHTON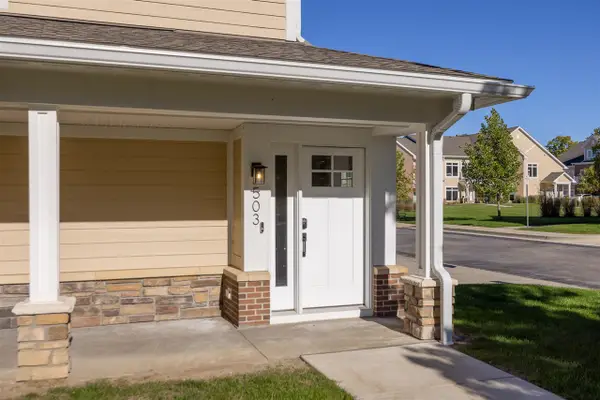 $565,000Active3 beds 2 baths1,738 sq. ft.
503 Boardwalk, Dexter, MI 48130
MLS# 70562952Listed by: HOWARD HANNA REAL ESTATE- Open Sun, 1 to 3pm
 $409,900Active3 beds 3 baths2,760 sq. ft.
8135 Cypress Circle, Dexter, MI 48130
MLS# 20261080515Listed by: COLDWELL BANKER PROFESSIONALS-NORTHVILLE


Protect your home and budget from life's surprises with an Assurant Home Warranty, backed by a partner that supports you through every step of homeownership. Explore Plans.
©2026 Century 21 Real Estate LLC. All rights reserved. CENTURY 21®, the CENTURY 21 Logo and C21® are service marks owned by Century 21 Real Estate LLC. Century 21 Real Estate LLC fully supports the principles of the Fair Housing Act and the Equal Opportunity Act. Each office is independently owned and operated. Listing information is deemed reliable but not guaranteed accurate.