
821 Hidden Creek Court, Dexter, MI 48130
Local realty services provided by:CENTURY 21 Dynamic Realty
821 Hidden Creek Court,Dexter, MI 48130
$1,550,000
- 4 Beds
- 4 Baths
- 3,495 sq. ft.
- Single family
- Active
Listed by: aleksandr milshteyn, guillermo fleurquin
Office: real estate one inc
MLS#:81026045571
Source:MI_REALCOMP
Price summary
- Price:$1,550,000
- Price per sq. ft.:$255.86
About this home
Unlike anything else currently on the market, this thoughtfully designed and meticulously crafted nearly new construction modern farmhouse offers an extraordinary combination of luxury, innovation, sustainability, and serenity. Tucked among mature woods, the setting feels worlds away while remaining just minutes from Chelsea, Dexter, I-94, and beyond. From the covered front porch, step into a breathtaking two-story living room, where a dramatic fireplace wall and soaring windows frame peaceful views of the surrounding trees. The open main living area was designed for effortless everyday living and entertaining, flowing into an incredible chef's kitchen with floor-to-ceiling custom cabinetry, top-of-the-line black stainless appliances, and a massive island with induction cooktop and breakfast bar seating. Farmhouse-style wood beams accent tray ceilings in both the kitchen and adjacent dining room, where a wall of windows and oversized doorwall open to the covered patio. A generouspantry, laundry room with additional storage and prep space, and mudroom connect conveniently to the fully insulated 3-car garage, complete with Level 2 EV charger, second washer hookup, and plumbing for a future utility sink or dog wash. Thoughtfully designed for flexibility and privacy, the main level offers a guest bedroom and full bath on one side of the home and a luxurious primary suite on the other. The primary bedroom features a beamed tray ceiling and wall of windows overlooking the property, while the spa-like bath boasts a dual vanity, soaking tub, and dual rain shower. An expansive walk-in closet and private home office with built-in storage complete this wing. Upstairs, two additional en suite bedrooms provide comfortable accommodations for family or guests. This home goes well beyond smart and green, incorporating energy-efficient systems and future-focused technology throughout. Engineered hardwood floors feature radiant heating and cooling for efficient year-round comfort, while upgraded insulation enhance the home's energ...
Contact an agent
Home facts
- Year built:2024
- Listing ID #:81026045571
- Added:57 day(s) ago
- Updated:October 24, 2026 at 10:03 AM
Rooms and interior
- Bedrooms:4
- Total bathrooms:4
- Full bathrooms:4
- Rooms Total:14
- Flooring:Laminate
- Basement Description:Bath Stubbed, Full, Sump Pump
- Living area:3,495 sq. ft.
Heating and cooling
- Cooling:Ceiling Fans
- Heating:Electric, Heat Pump, Radiant, Radiant Floor
Structure and exterior
- Roof:Composition, Metal, Shingle
- Year built:2024
- Building area:3,495 sq. ft.
- Lot area:5.04 Acres
- Lot Features:Cul-de-Sac, Landscaped Ground Cover, Level, Wooded
- Architectural Style:Contemporary, Farmhouse
- Exterior Features:Covered, Patio, Porch
- Foundation Description:Basement
Utilities
- Water:Well
- Sewer:Septic Tank
Finances and disclosures
- Price:$1,550,000
- Price per sq. ft.:$255.86
- Tax amount:$15,894
Features and amenities
- Appliances:Cooktop, Dishwasher, Disposal, Dryer, Iron Water Filter, Microwave, Oven, Refrigerator, Washer, Water Softener Owned
- Laundry features:In Garage, Laundry Room, Main Level, Sink, Washer Hookup
- Amenities:Programmable Thermostat, Vaulted Ceilings, Window Treatments
Parking
- Parking description:Attached, Electric Vehicle Charging Stations, Garage Door Opener, Garage Faces Side, Gravel
- Garage spaces:3

New listings near 821 Hidden Creek Court
- New
 $349,900Active3 beds 2 baths1,104 sq. ft.
8165 5th Street, Dexter, MI 48130
MLS# 81026055309Listed by: FOXWAY REALTY LLC - New
 $725,000Active4 beds 4 baths3,470 sq. ft.
941 Marshall Lakes, Dexter, MI 48130
MLS# 70565341Listed by: THE CHARLES REINHART COMPANY - New
 $510,000Active3 beds 3 baths1,960 sq. ft.
9897 Fleming, Dexter, MI 48130
MLS# 70564940Listed by: THE CHARLES REINHART COMPANY - New
 $475,000Active3 beds 3 baths1,766 sq. ft.
269 Victoria, Dexter, MI 48130
MLS# 70564858Listed by: THE CHARLES REINHART COMPANY 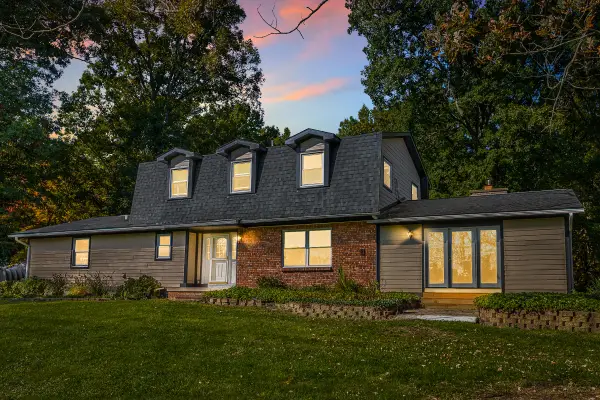 $650,000Active3 beds 3 baths3,150 sq. ft.
11888 Quigley Road, Dexter, MI 48130
MLS# 81026054190Listed by: BAKER COWAN GROUP LLC $459,000Active4 beds 3 baths2,264 sq. ft.
9171 Dogwood LN, Dexter, MI 48130
MLS# 20261082209Listed by: REAL ESTATE ONE-NORTHVILLE $349,500Active3 beds 2 baths1,669 sq. ft.
8499 Huron River Drive, Dexter, MI 48130
MLS# 81026053798Listed by: RE/MAX PLATINUM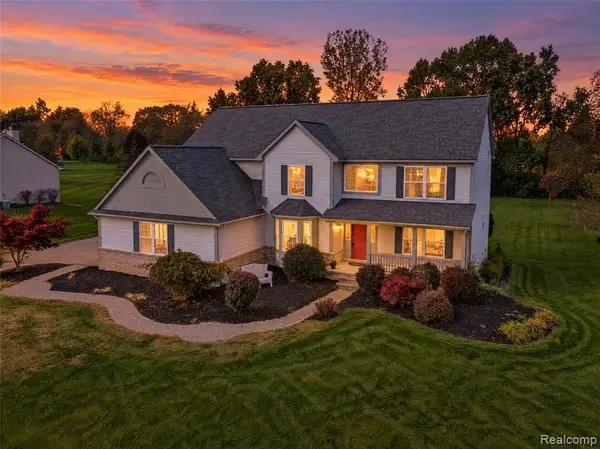 $640,000Active4 beds 4 baths3,200 sq. ft.
2753 Sand Hill, Dexter, MI 48130
MLS# 61036869Listed by: 3DX REAL ESTATE-BRIGHTON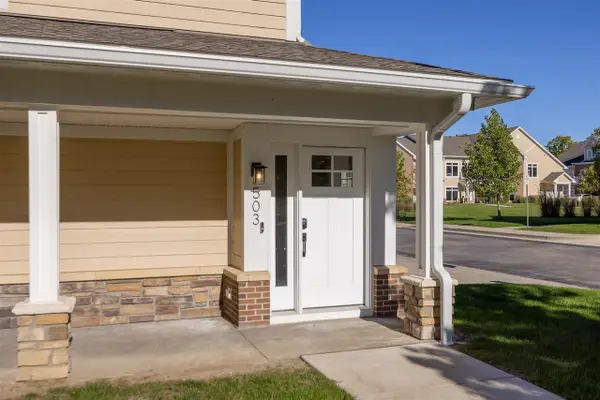 $565,000Active3 beds 2 baths1,738 sq. ft.
503 Boardwalk, Dexter, MI 48130
MLS# 70562952Listed by: HOWARD HANNA REAL ESTATE- Open Sun, 1 to 3pm
 $399,900Active3 beds 3 baths2,760 sq. ft.
8135 Cypress Circle, Dexter, MI 48130
MLS# 20261080515Listed by: COLDWELL BANKER PROFESSIONALS-NORTHVILLE


Protect your home and budget from life's surprises with an Assurant Home Warranty, backed by a partner that supports you through every step of homeownership. Explore Plans.
©2026 Century 21 Real Estate LLC. All rights reserved. CENTURY 21®, the CENTURY 21 Logo and C21® are service marks owned by Century 21 Real Estate LLC. Century 21 Real Estate LLC fully supports the principles of the Fair Housing Act and the Equal Opportunity Act. Each office is independently owned and operated. Listing information is deemed reliable but not guaranteed accurate.