
9613 Horseshoe Bend, Dexter, MI 48130
Local realty services provided by:CENTURY 21 Curran & Oberski
Listed by: martin bouma
Office: keller williams ann arbor mrkt
MLS#:81026040117
Source:MI_REALCOMP
Price summary
- Price:$450,000
- Price per sq. ft.:$255.68
About this home
Tucked into Dexter's Carriage Hills neighborhood, this tri-level home sits on a generous 1.5-acre lot and delivers space, style, and genuine peace of mind. Major updates -- including a new roof and gutters (2021), Renewal by Andersen windows (2021), a new sump pump (2023), a new water heater (2026), a water softener system, and a kitchen reverse osmosis system (2019) -- mean you can move in with confidence and enjoy the home from day one. What truly sets this property apart is its separate carriage house -- a rare find in residential real estate. This kind of space opens up possibilities most homes simply can't offer: a dedicated home studio, private office, guest quarters, or creative retreat. Cathedral wood-planked ceilings, LVP flooring, and a massive storage area make it functional, beautiful, and flexible. The main home is equally impressive. The entry level is filled with natural light and anchored by a stunning chef's kitchen. Walnut cabinets extend to the ceiling for a custom lookcomplemented by a center island with seating, granite counters, and stainless steel appliances. The kitchen flows into a spacious dining area perfect for entertaining, with a powder room cleverly tucked away for guests. The lower level offers a generous living room with a brick wood-burning fireplace and a flexible bedroom that works equally well as a home office. Upstairs, the primary suite features a private ensuite with a tiled shower, while two additional bedrooms share a full bath with a shower/tub combo. Outside, the property is just as well-considered. A deck shaded by mature maple and evergreen trees invites you to relax, while the attached two-car garage ??? with finished walls and a decorative epoxy-coated floor ??? offers polished, practical storage. Add in the appeal of Dexter Township taxes and Dexter Schools, and this home is as smart a choice as it is a comfortable one....
Contact an agent
Home facts
- Year built:1977
- Subdivision & Development:CARRIAGE HILLS
- Listing ID #:81026040117
- Added:46 day(s) ago
- Updated:September 19, 2026 at 08:31 AM
Rooms and interior
- Bedrooms:4
- Total bathrooms:3
- Full bathrooms:2
- Half bathrooms:1
- Rooms Total:11
- Flooring:Carpet, Ceramic Tile, Linoleum, Wood
- Basement Description:Sump Pump
- Living area:1,760 sq. ft.
Heating and cooling
- Cooling:Ceiling Fans, Central Air
- Heating:Forced Air, Natural Gas
Structure and exterior
- Roof:Shingle
- Year built:1977
- Building area:1,760 sq. ft.
- Lot area:1.53 Acres
- Construction Materials:Aluminum Siding, Brick
- Exterior Features:Covered, Deck, Porch
- Foundation Description:Slab
- Levels:Tri-Level
Utilities
- Water:Well
- Sewer:Septic Tank
Finances and disclosures
- Price:$450,000
- Price per sq. ft.:$255.68
- Tax amount:$6,587
Features and amenities
- Appliances:Dishwasher, Disposal, Dryer, Humidifier, Iron Water Filter, Microwave, Oven, Range, Refrigerator, Washer, Water Softener Owned
- Laundry features:Lower Level, Washer Hookup
Parking
- Parking description:Asphalt, Attached, Garage Door Opener, Garage Faces Side, Paved
- Garage spaces:2

New listings near 9613 Horseshoe Bend
- Open Sun, 1 to 3pmNew
 $410,000Active4 beds 2 baths2,323 sq. ft.
8515 Hawthorn Hill, Dexter, MI 48130
MLS# 20261072106Listed by: NATIONAL REALTY CENTERS, INC - New
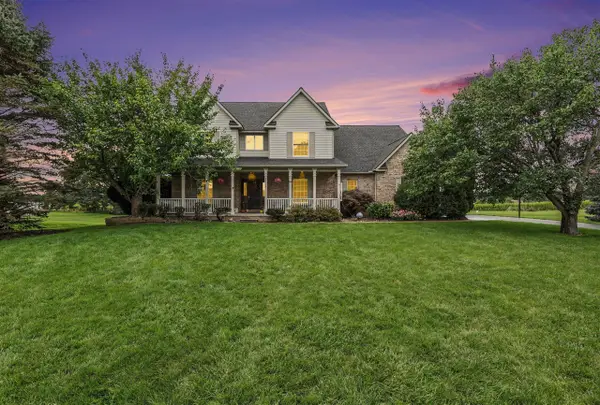 $669,800Active4 beds 3 baths2,610 sq. ft.
8463 Trail, Dexter, MI 48130
MLS# 70559152Listed by: REAL BROKER LLC ANN ARBOR - Open Sun, 2:30 to 4:30pmNew
 $775,000Active4 beds 5 baths2,682 sq. ft.
8793 Webster Hills, Dexter, MI 48130
MLS# 61030594Listed by: @PROPERTIES CHRISTIE'S INT'L R.E. BIRMINGHAM - New
 $350,000Active3.23 Acres
0 W Joy Road, Dexter, MI 48130
MLS# 26048712Listed by: REAL ESTATE ONE INC - Open Sat, 12 to 3pmNew
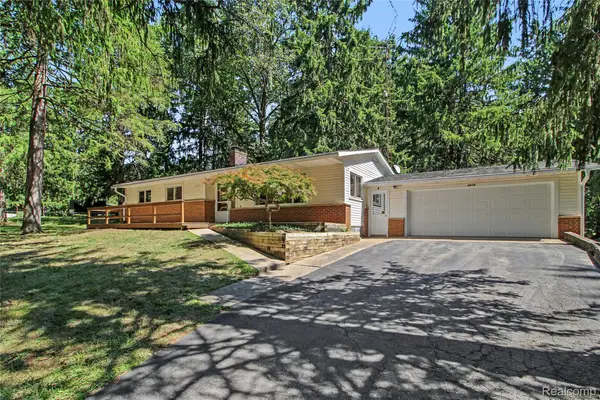 $429,900Active3 beds 2 baths1,525 sq. ft.
3416 E Pineview Drive, Dexter, MI 48130
MLS# 20261074647Listed by: MODERN WAY REALTY LLC - New
 $849,900Active4 beds 4 baths2,924 sq. ft.
8065 Third Street, Dexter, MI 48130
MLS# 61030496Listed by: MONOPOLY REAL ESTATE, LLC - Open Sun, 11am to 1pmNew
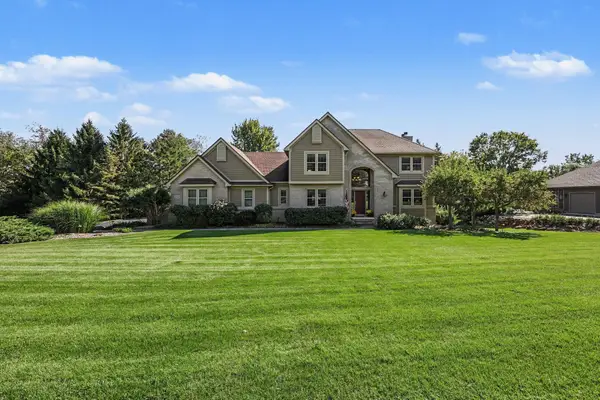 $750,000Active5 beds 4 baths3,687 sq. ft.
7650 Purple Martin Way, Dexter, MI 48130
MLS# 81026048880Listed by: THE CHARLES REINHART COMPANY - New
 $340,000Active2 beds 2 baths1,139 sq. ft.
301 Victoria, Dexter, MI 48130
MLS# 70558256Listed by: EXP REALTY LLC - New
 $500,000Active4 beds 3 baths2,078 sq. ft.
12103 N Territorial Road, Dexter, MI 48130
MLS# 81026048403Listed by: THE CHARLES REINHART COMPANY - New
 $675,000Active2 beds 3 baths1,451 sq. ft.
8190 Main #103, Dexter, MI 48130
MLS# 70557754Listed by: BAKER COWAN GROUP LLC


Protect your home and budget from life's surprises with an Assurant Home Warranty, backed by a partner that supports you through every step of homeownership. Explore Plans.
©2026 Century 21 Real Estate LLC. All rights reserved. CENTURY 21®, the CENTURY 21 Logo and C21® are service marks owned by Century 21 Real Estate LLC. Century 21 Real Estate LLC fully supports the principles of the Fair Housing Act and the Equal Opportunity Act. Each office is independently owned and operated. Listing information is deemed reliable but not guaranteed accurate.