
8515 Hawthorn Hill, Dexter, MI 48130
Local realty services provided by:CENTURY 21 Signature Realty
8515 Hawthorn Hill,Dexter, MI 48130
$410,000
- 4 Beds
- 2 Baths
- 2,323 sq. ft.
- Single family
- Active
Upcoming open houses
- Sun, Sep 2001:00 pm - 03:00 pm
Listed by: kimberly dondzila
Office: national realty centers, inc
MLS#:20261072106
Source:MI_REALCOMP
Price summary
- Price:$410,000
- Price per sq. ft.:$176.5
- Monthly HOA dues:$125
About this home
There’s something special about finding a home where you can simply move in, settle in, and start enjoying life—and that’s exactly what you’ll find at 8515 Hawthorn Hill. Step inside to a fresh, welcoming interior featuring new flooring, a beautifully updated kitchen, and a remodeled bathroom. With a new roof installed in 2024, another major update has already been taken care of for you. The comfortable ranch layout makes everyday living easy, while the connection to the outdoors adds even more appeal. Step through the walkout door onto the back deck and picture quiet mornings with coffee, summer dinners outside, evenings with friends, or simply a peaceful place to unwind at the end of the day. Downstairs, the finished basement adds valuable living space with plenty of flexibility for a movie room, home office, gym, playroom, guest space, or additional gathering area. And with the basement already plumbed for a third bathroom, there’s even more potential to customize the space to fit your needs. When warmer weather arrives, take advantage of the community pool—a great way to enjoy summer without the maintenance of having a pool of your own. Best of all, this is a home where your weekends can be spent enjoying life instead of working through a renovation list. Cook in your updated kitchen, open the door to the deck on a beautiful day, settle in downstairs for movie night, or head to the community pool for an afternoon in the sun. If you’ve been waiting for a move-in-ready Dexter ranch with thoughtful updates, a finished basement, outdoor living space, and neighborhood amenities, come experience 8515 Hawthorn Hill. It might just feel like home before you’ve even unpacked a box....
Contact an agent
Home facts
- Year built:2006
- Subdivision & Development:THORNTON FARMS CONDO-LIMA TOWNSHIP
- Listing ID #:20261072106
- Added:1 day(s) ago
- Updated:September 19, 2026 at 10:09 AM
Rooms and interior
- Bedrooms:4
- Total bathrooms:2
- Full bathrooms:2
- Rooms Total:8
- Basement Description:Bath Stubbed, Daylight, Partially Finished
- Living area:2,323 sq. ft.
Heating and cooling
- Cooling:Ceiling Fans, Central Air
- Heating:Forced Air, Natural Gas
Structure and exterior
- Roof:Asphalt
- Year built:2006
- Building area:2,323 sq. ft.
- Lot area:0.14 Acres
- Lot Features:Level
- Architectural Style:Ranch
- Construction Materials:Vinyl Siding
- Exterior Features:Deck
- Foundation Description:Basement, Poured
- Levels:One
Utilities
- Water:Well
- Sewer:Sewer at Street
Finances and disclosures
- Price:$410,000
- Price per sq. ft.:$176.5
- Tax amount:$5,290
Features and amenities
- Appliances:Dishwasher, Dryer, ENERGY STAR Qualified Dishwasher, Microwave, Washer
- Laundry features:Laundry Room
- Pool features:Community
Parking
- Parking description:Attached, Basement, Driveway, Electricity In Garage, Garage Door Opener, Two Car Garage
- Garage spaces:2

New listings near 8515 Hawthorn Hill
- New
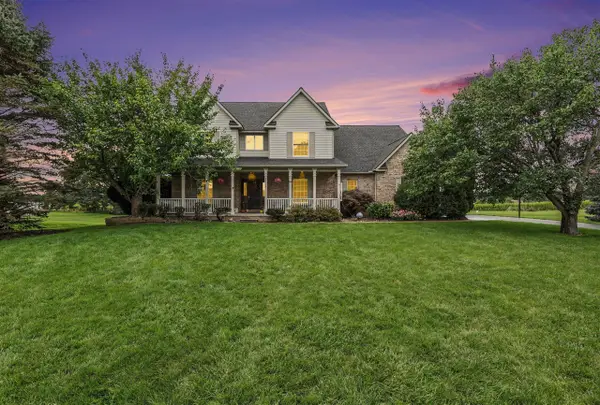 $669,800Active4 beds 3 baths2,610 sq. ft.
8463 Trail, Dexter, MI 48130
MLS# 70559152Listed by: REAL BROKER LLC ANN ARBOR - Open Sun, 2:30 to 4:30pmNew
 $775,000Active4 beds 5 baths2,682 sq. ft.
8793 Webster Hills, Dexter, MI 48130
MLS# 61030594Listed by: @PROPERTIES CHRISTIE'S INT'L R.E. BIRMINGHAM - New
 $350,000Active3.23 Acres
0 W Joy Road, Dexter, MI 48130
MLS# 26048712Listed by: REAL ESTATE ONE INC - Open Sat, 12 to 3pmNew
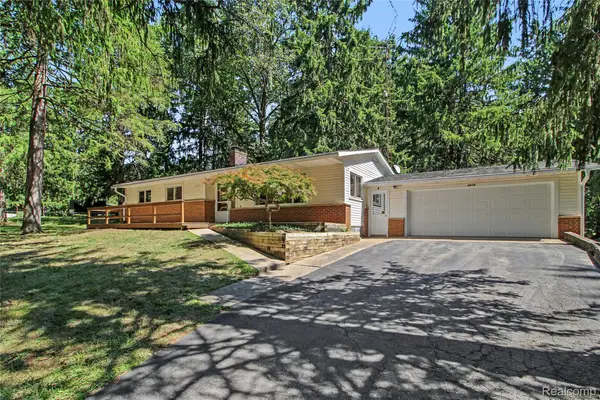 $429,900Active3 beds 2 baths1,525 sq. ft.
3416 E Pineview Drive, Dexter, MI 48130
MLS# 20261074647Listed by: MODERN WAY REALTY LLC - New
 $849,900Active4 beds 4 baths2,924 sq. ft.
8065 Third Street, Dexter, MI 48130
MLS# 20261074611Listed by: MONOPOLY REAL ESTATE, LLC - Open Sun, 11am to 1pmNew
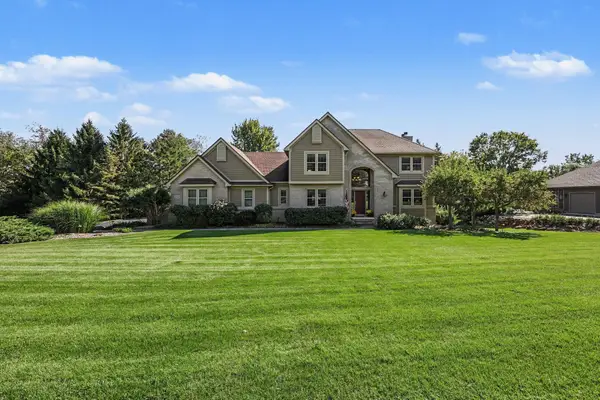 $750,000Active5 beds 4 baths3,687 sq. ft.
7650 Purple Martin Way, Dexter, MI 48130
MLS# 81026048880Listed by: THE CHARLES REINHART COMPANY - New
 $340,000Active2 beds 2 baths1,139 sq. ft.
301 Victoria, Dexter, MI 48130
MLS# 70558256Listed by: EXP REALTY LLC - New
 $500,000Active4 beds 3 baths2,078 sq. ft.
12103 N Territorial Road, Dexter, MI 48130
MLS# 81026048403Listed by: THE CHARLES REINHART COMPANY - New
 $675,000Active2 beds 3 baths1,451 sq. ft.
8190 Main #103, Dexter, MI 48130
MLS# 70557754Listed by: BAKER COWAN GROUP LLC


Protect your home and budget from life's surprises with an Assurant Home Warranty, backed by a partner that supports you through every step of homeownership. Explore Plans.
©2026 Century 21 Real Estate LLC. All rights reserved. CENTURY 21®, the CENTURY 21 Logo and C21® are service marks owned by Century 21 Real Estate LLC. Century 21 Real Estate LLC fully supports the principles of the Fair Housing Act and the Equal Opportunity Act. Each office is independently owned and operated. Listing information is deemed reliable but not guaranteed accurate.