10799 Hart Highway, Dimondale, MI 48821
Local realty services provided by:CENTURY 21 Affiliated
10799 Hart Highway,Dimondale, MI 48821
$375,000
- 4 Beds
- 2 Baths
- 2,094 sq. ft.
- Single family
- Active
Listed by: david hall
Office: achieve real estate llc.
MLS#:300152
Source:MI_GLAR
Price summary
- Price:$375,000
- Price per sq. ft.:$139.51
About this home
Escape to 10+ acres of deep, wooded privacy with this fully refreshed 4 bed 2 bath home tucked among the trees. A stone-step approach winds up to a large front porch, and a brand-new driveway makes arriving as easy as it is inviting. The wooded lot is a natural retreat, with beautiful Japanese maples and wildflowers that bring color through every season. Inside, 9-foot ceilings and refinished hardwood floors set the tone on the main level, with fresh paint throughout and updated light fixtures that brighten every room. The updated kitchen is a showpiece, with gleaming quartz countertops, new tile and backsplash, and stainless steel appliances. Updated plumbing fixtures add a polished finishing touch. Cozy up by the wood-burning fireplace, and take advantage of the partially finished basement for extra living space (stubbed for additional bath). Natural gas is connected! Come see everything this property has to offer!
Contact an agent
Home facts
- Year built:2002
- Subdivision & Development:None
- Listing ID #:300152
- Added:1 day(s) ago
- Updated:October 26, 2026 at 08:20 PM
Rooms and interior
- Bedrooms:4
- Total bathrooms:2
- Full bathrooms:2
- Rooms Total:7
- Flooring:Carpet, Hardwood, Tile, Wood
- Kitchen Description:Dishwasher, Gas Range, Microwave, Range Hood, Refrigerator, Vented Exhaust Fan
- Basement Description:Daylight, Egress Windows, Full, Partially Finished
- Living area:2,094 sq. ft.
Heating and cooling
- Cooling:Central Air
- Heating:Central, Fireplace(s), Forced Air, Heating, Natural Gas
- Central air:Yes
Structure and exterior
- Roof:Shingle
- Year built:2002
- Building area:2,094 sq. ft.
- Lot area:10.28 Acres
- Lot Features:Back Yard, Front Yard, Gentle Sloping, Many Trees, Private, Rectangular Lot, Secluded, Sloped, Wooded
- Architectural Style:Ranch
- Construction Materials:Block
- Exterior Features:Porch
- Foundation Description:Combination, Concrete Perimeter
- Levels:One
Utilities
- Water:Well
- Sewer:Septic Tank
Finances and disclosures
- Price:$375,000
- Price per sq. ft.:$139.51
- Tax amount:$3,983 (2025)
Features and amenities
- Appliances:Dishwasher, Dryer, Gas Range, Gas Water Heater, Microwave, Range Hood, Refrigerator, Stainless Steel Appliance(s), Vented Exhaust Fan, Washer, Water Softener
- Laundry features:Dryer, In Basement, Washer
- Amenities:Chandelier, Open Floorplan, Recessed Lighting, Walk-In Closet(s)
Parking
- Parking description:Asphalt, Driveway
New listings near 10799 Hart Highway
- New
 $229,900Active2 beds 1 baths1,200 sq. ft.
217 Van Buren Street, Dimondale, MI 48821
MLS# 300147Listed by: STUART & ASSOCIATES REAL ESTATE LLC - New
 $549,900Active4 beds 3 baths2,146 sq. ft.
6125 Brooks, Dimondale, MI 48821
MLS# 70565371Listed by: FIVE STAR REAL ESTATE (ADA)
- New

 $129,900Active2 beds 1 baths930 sq. ft.
215 W Quincy Street, Dimondale, MI 48821
MLS# 299969Listed by: CENTURY 21 AFFILIATED - New
 $299,900Active3 beds 3 baths1,888 sq. ft.
421 Creyts Road, Dimondale, MI 48821
MLS# 299957Listed by: KW REALTY LIVING  $379,900Active4 beds 3 baths1,918 sq. ft.
745 Tanbark Drive, Dimondale, MI 48821
MLS# 299943Listed by: BOND REAL ESTATE & DESIGN, LLC $240,000Active3 beds 3 baths1,460 sq. ft.
330 Ash Street, Dimondale, MI 48821
MLS# 299905Listed by: FIVE STAR REAL ESTATE - LANSING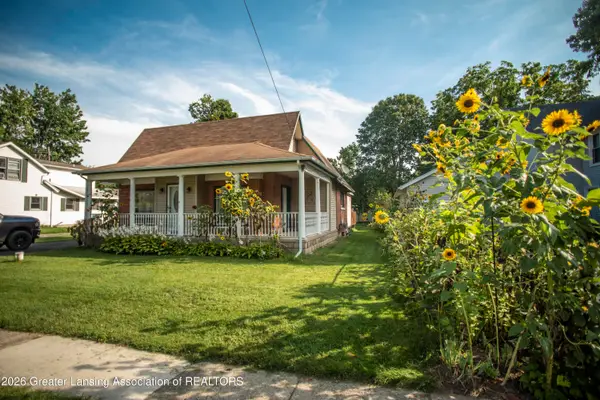 $220,000Active2 beds 1 baths1,160 sq. ft.
131 E Washington Street, Dimondale, MI 48821
MLS# 299644Listed by: REMERICA HOMETOWN III $464,900Active5 beds 3 baths3,166 sq. ft.
1206 N Waverly Road, Dimondale, MI 48821
MLS# 299742Listed by: BERKSHIRE HATHAWAY HOMESERVICES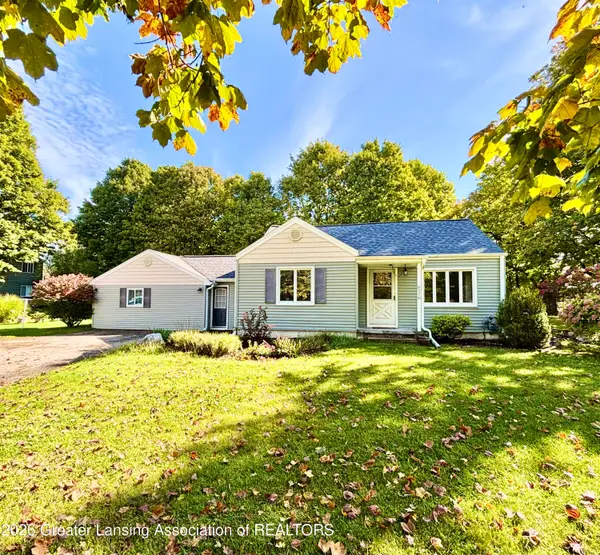 $229,900Active3 beds 2 baths1,742 sq. ft.
6510 Creyts Road, Dimondale, MI 48821
MLS# 299649Listed by: FIVE STAR REAL ESTATE - POTTERVILLE


Protect your home and budget from life's surprises with an Assurant Home Warranty, backed by a partner that supports you through every step of homeownership. Explore Plans.
©2026 Century 21 Real Estate LLC. All rights reserved. CENTURY 21®, the CENTURY 21 Logo and C21® are service marks owned by Century 21 Real Estate LLC. Century 21 Real Estate LLC fully supports the principles of the Fair Housing Act and the Equal Opportunity Act. Each office is independently owned and operated. Listing information is deemed reliable but not guaranteed accurate.