
1971 Red Run Drive, Dorr, MI 49323
Local realty services provided by:CENTURY 21 Affiliated
1971 Red Run Drive,Dorr, MI 49323
$379,900
- 4 Beds
- 3 Baths
- 2,276 sq. ft.
- Single family
- Active
Listed by: roger d pitcher
Office: bellabay realty llc.
MLS#:65026039014
Source:MI_REALCOMP
Price summary
- Price:$379,900
- Price per sq. ft.:$166.92
About this home
Great ranch home with 4 bedrooms and 2 1/2 bath with main floor Ensuite with garden tub. Home has updated kitchen Corian countertops and with all appliances new in 2020 & 2021. Large living room with a bay window looking over the front porch and has a large eat in dining room with built in desk . Home has main floor laundry in the half bath. 2 bedrooms downstairs with a full bath and large family room with pool table that stays with the home. The basement is a walkout to a patio and steps to the lower deck with stairs to the upper deck. Mechanicals of the home are updated with furnace/AC replaced in 2021. The outside of the home has a very large yard ,just over 1/2 acre with raised garden beds , fruit trees and underground sprinkling. There is also a large 2 1/2 stall garage with hot and cold water attached to the home. Property also has a 32 x 24 detached garage that is heated and insulated with a generator hookup and generator for the whole home with a separate concrete drive way.
Contact an agent
Home facts
- Year built:1993
- Listing ID #:65026039014
- Added:1 day(s) ago
- Updated:July 30, 2026 at 01:00 AM
Rooms and interior
- Bedrooms:4
- Total bathrooms:3
- Full bathrooms:2
- Half bathrooms:1
- Rooms Total:7
- Flooring:Carpet, Ceramic Tile, Laminate
- Kitchen Description:Pantry
- Basement Description:Finished, Full
- Living area:2,276 sq. ft.
Heating and cooling
- Cooling:Ceiling Fans, Central Air
- Heating:Forced Air, Natural Gas
Structure and exterior
- Roof:Shingle
- Year built:1993
- Building area:2,276 sq. ft.
- Lot area:0.6 Acres
- Lot Features:Sprinklers
- Architectural Style:Ranch
- Construction Materials:Aluminum Siding
- Exterior Features:Covered, Deck, Garden, Porch
- Foundation Description:Basement
Utilities
- Water:Well
- Sewer:Septic Tank, Storm Drain
Finances and disclosures
- Price:$379,900
- Price per sq. ft.:$166.92
- Tax amount:$5,064
Features and amenities
- Appliances:Dishwasher, Dryer, Range, Refrigerator, Washer, Water Softener Owned
- Laundry features:In Bathroom, Main Level
- Amenities:Pantry, Window Treatments
Parking
- Parking description:Attached, Concrete, Detached, Garage Door Opener, Garage Faces Front
- Garage spaces:3

New listings near 1971 Red Run Drive
 $389,900Pending5 beds 2 baths1,026 sq. ft.
4251 Century, Dorr, MI 49323
MLS# 70547463Listed by: GREENRIDGE REALTY (CASCADE)- New
 $120,000Active4 Acres
V/l 19th St, Byron Center, MI 49315
MLS# 70547094Listed by: KELLER WILLIAMS GR EAST - New
 $564,900Active3 beds 3 baths2,020 sq. ft.
1694 Leisure, Dorr, MI 49323
MLS# 70546782Listed by: WINDPOINT REALTY LLC 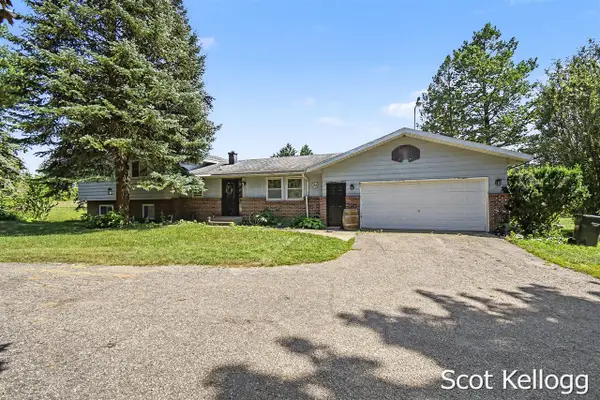 $449,900Pending3 beds 2 baths2,064 sq. ft.
4118 16th, Dorr, MI 49323
MLS# 70546644Listed by: 616 REALTY LLC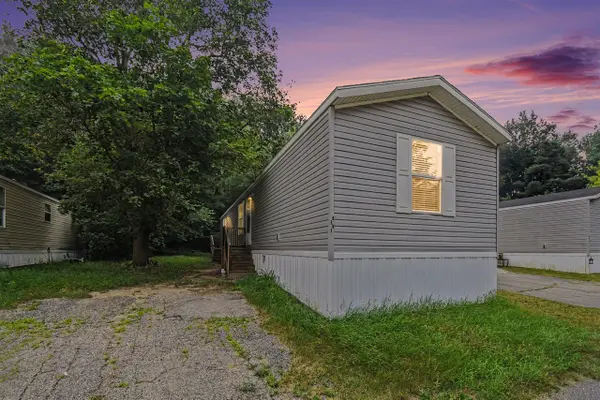 $60,000Active3 beds 2 baths1,000 sq. ft.
4281 Medie, Dorr, MI 49323
MLS# 70546395Listed by: EXP REALTY LLC $375,000Active3 beds 2 baths1,500 sq. ft.
1244 Hillcrest, Wayland, MI 49348
MLS# 70546185Listed by: UNITED REALTY SERVICES LLC $135,000Pending2.15 Acres
Par A 137th Avenue, Dorr, MI 49323
MLS# 26035959Listed by: EXP REALTY LLC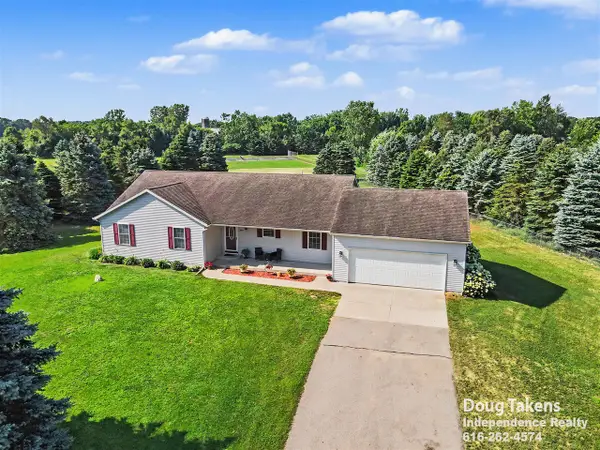 $435,000Pending4 beds 3 baths1,621 sq. ft.
2766 Otuna, Dorr, MI 49323
MLS# 70545574Listed by: INDEPENDENCE REALTY (MAIN) $579,900Active4 beds 4 baths1,732 sq. ft.
3123 140th, Dorr, MI 49323
MLS# 70545049Listed by: MITTEN SHORES REAL ESTATE, LLC


Protect your home and budget from life's surprises with an Assurant Home Warranty, backed by a partner that supports you through every step of homeownership. Explore Plans.
©2026 Century 21 Real Estate LLC. All rights reserved. CENTURY 21®, the CENTURY 21 Logo and C21® are service marks owned by Century 21 Real Estate LLC. Century 21 Real Estate LLC fully supports the principles of the Fair Housing Act and the Equal Opportunity Act. Each office is independently owned and operated. Listing information is deemed reliable but not guaranteed accurate.