
1244 Hillcrest Drive, Wayland, MI 49348
Local realty services provided by:CENTURY 21 Metro Brokers
1244 Hillcrest Drive,Wayland, MI 49348
$349,900
- 3 Beds
- 2 Baths
- 2,385 sq. ft.
- Single family
- Pending
Listed by: kyle westrate
Office: united realty services llc.
MLS#:65026036504
Source:MI_REALCOMP
Price summary
- Price:$349,900
- Price per sq. ft.:$130.56
About this home
Welcome to 1244 Hillcrest Dr! This three bed two bath home is move in ready! Offering immediate possession this home is a must see! The main level features a spacious living area, dining space, kitchen, three bedrooms, and a full bath! The finished basement offers a second kitchen and living space perfect for hosting and entertaining! Additionally, you'll find a second full bath, laundry, and storage room! The large backyard and deck offers a great space to relax and entertain in the warm summer months! Conveniently located, you are just minutes from highway access! Schedule your showing today!
Contact an agent
Home facts
- Year built:1965
- Listing ID #:65026036504
- Added:61 day(s) ago
- Updated:September 16, 2026 at 01:01 AM
Rooms and interior
- Bedrooms:3
- Total bathrooms:2
- Full bathrooms:2
- Rooms Total:7
- Flooring:Carpet, Wood
- Basement Description:Full
- Living area:2,385 sq. ft.
Heating and cooling
- Cooling:Ceiling Fans, Central Air
- Heating:Forced Air, Natural Gas
Structure and exterior
- Roof:Composition
- Year built:1965
- Building area:2,385 sq. ft.
- Lot area:0.32 Acres
- Lot Features:Level
- Architectural Style:Ranch
- Construction Materials:Vinyl Siding
- Exterior Features:Deck
- Foundation Description:Basement
Utilities
- Water:Well
- Sewer:Public Sewer
Finances and disclosures
- Price:$349,900
- Price per sq. ft.:$130.56
- Tax amount:$2,055
Features and amenities
- Appliances:Dryer, Oven, Refrigerator, Washer
- Laundry features:In Basement
Parking
- Parking description:Attached, Garage Faces Front, Paved
- Garage spaces:2

New listings near 1244 Hillcrest Drive
- New
 $999,999Active6.38 Acres
1260 vl 142nd, Wayland, MI 49348
MLS# 70558739Listed by: JBS REALTY GROUP - New
 $999,999Active6.38 Acres
1260 vl 142nd Avenue, Wayland, MI 49348
MLS# 26049082Listed by: JBS REALTY GROUP - Open Fri, 12 to 1:30pmNew
 $239,000Active2 beds 1 baths980 sq. ft.
4293 Cidermill Drive Building: 0 Unit: 19, Wayland, MI 49348
MLS# 65026049002Listed by: KELLER WILLIAMS GR NORTH - Open Fri, 12 to 1:30pmNew
 $239,000Active2 beds 1 baths980 sq. ft.
4293 Cidermill Drive #19, Wayland, MI 49348
MLS# 26049002Listed by: KELLER WILLIAMS GR NORTH - New
 $154,500Active2.35 Acres
4050 Division, Wayland, MI 49348
MLS# 70558452Listed by: KELLER WILLIAMS GR NORTH 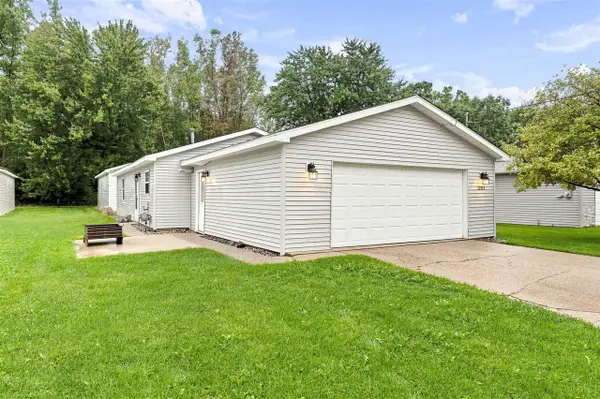 $249,000Pending2 beds 1 baths936 sq. ft.
12973 Roughys, Wayland, MI 49348
MLS# 70557064Listed by: KELLER WILLIAMS GR EAST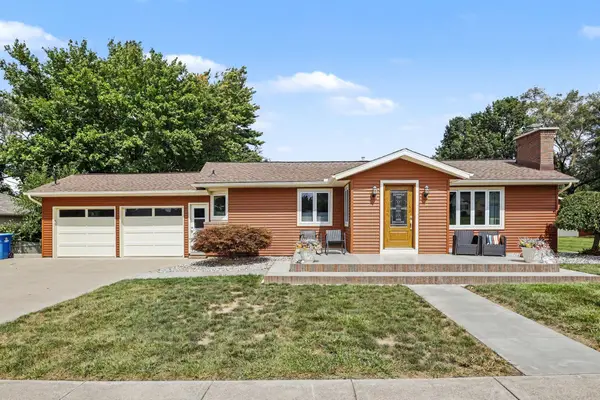 $449,900Active3 beds 2 baths2,226 sq. ft.
309 Sib Rumery Street, Wayland, MI 49348
MLS# 65026046921Listed by: JBS REALTY GROUP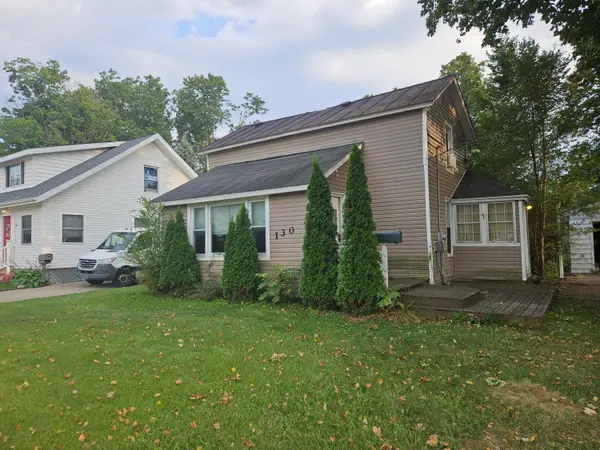 $239,000Active2 beds 1 baths1,248 sq. ft.
130 E Sycamore Street, Wayland, MI 49348
MLS# 65026046857Listed by: GREENRIDGE REALTY (HASTINGS)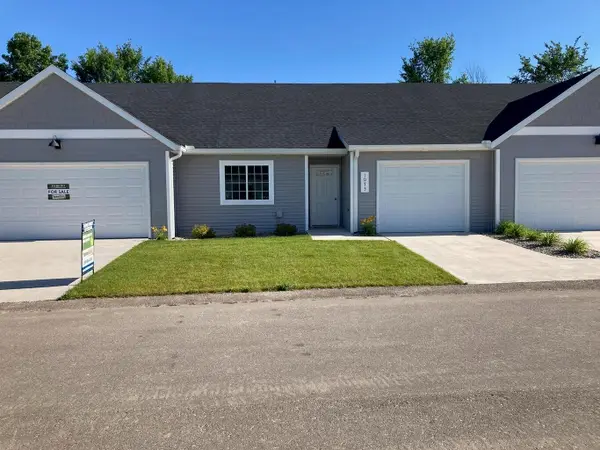 $284,900Active2 beds 2 baths1,315 sq. ft.
4273 Highpoint Drive, Wayland, MI 49348
MLS# 65026046421Listed by: SABLE REALTY LLC- Open Sun, 3 to 5pm
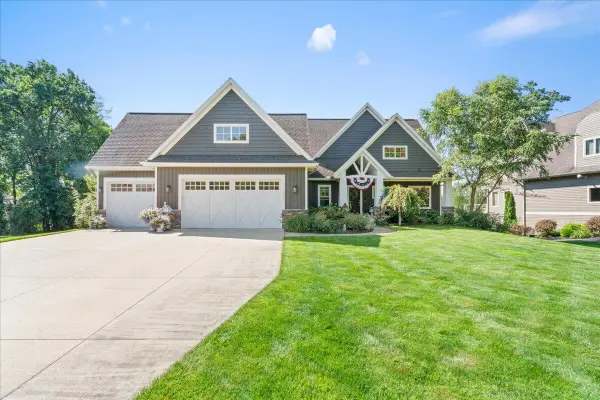 $1,195,000Active4 beds 4 baths3,347 sq. ft.
12355 Bayview Drive, Wayland, MI 49348
MLS# 65026046093Listed by: UNITED COUNTRY MIDWEST LIFESTYLE PROPERTIES


Protect your home and budget from life's surprises with an Assurant Home Warranty, backed by a partner that supports you through every step of homeownership. Explore Plans.
©2026 Century 21 Real Estate LLC. All rights reserved. CENTURY 21®, the CENTURY 21 Logo and C21® are service marks owned by Century 21 Real Estate LLC. Century 21 Real Estate LLC fully supports the principles of the Fair Housing Act and the Equal Opportunity Act. Each office is independently owned and operated. Listing information is deemed reliable but not guaranteed accurate.