
1689 Susan Street, Dorr, MI 49323
Local realty services provided by:CENTURY 21 Signature Realty
1689 Susan Street,Dorr, MI 49323
$65,000
- 3 Beds
- 2 Baths
- 1,024 sq. ft.
- Single family
- Active
Listed by: christopher m bruce
Office: keller williams gr east
MLS#:65026056289
Source:MI_REALCOMP
Price summary
- Price:$65,000
- Price per sq. ft.:$63.48
- Monthly HOA dues:$558
About this home
Welcome to 1689 Susan St, Lot #42, Dorr, MI 49323! This manufactured home is located in Maple Grove Estates Mobile Home Park. The 16ft x 68ft home sits on leased land and is placed on a full cement slab. Features include a garden bed setup along the side of the home and a nice wooded area across the street. Purchase is subject to park approval of the buyer's application.
Contact an agent
Home facts
- Year built:2017
- Listing ID #:65026056289
- Added:7 day(s) ago
- Updated:October 29, 2026 at 11:02 PM
Rooms and interior
- Bedrooms:3
- Total bathrooms:2
- Full bathrooms:2
- Rooms Total:5
- Flooring:Vinyl
- Living area:1,024 sq. ft.
Heating and cooling
- Heating:Forced Air, Natural Gas
Structure and exterior
- Year built:2017
- Building area:1,024 sq. ft.
- Lot area:0.02 Acres
- Architectural Style:Ranch
- Construction Materials:Vinyl Siding
Utilities
- Water:Public
- Sewer:Public Sewer
Finances and disclosures
- Price:$65,000
- Price per sq. ft.:$63.48
Features and amenities
- Appliances:Microwave, Oven, Refrigerator
- Laundry features:In Unit
Parking
- Parking description:Concrete

New listings near 1689 Susan Street
- New
 $249,900Active2 beds 1 baths962 sq. ft.
4344 17th Street, Dorr, MI 49323
MLS# 65026057540Listed by: CITY2SHORE GATEWAY GROUP OF BYRON CENTER - New
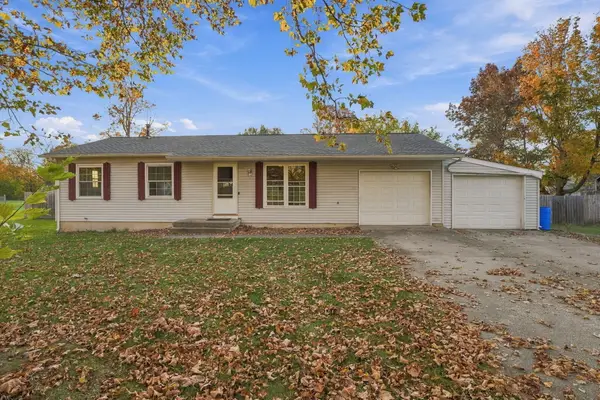 $325,000Active3 beds 1 baths2,100 sq. ft.
4160 Avon Drive, Dorr, MI 49323
MLS# 66026057469Listed by: EPIQUE REALTY - New
 $627,900Active4 beds 3 baths2,533 sq. ft.
3239 144th Avenue, Dorr, MI 49323
MLS# 65026057233Listed by: EXP REALTY (GRAND RAPIDS) - New
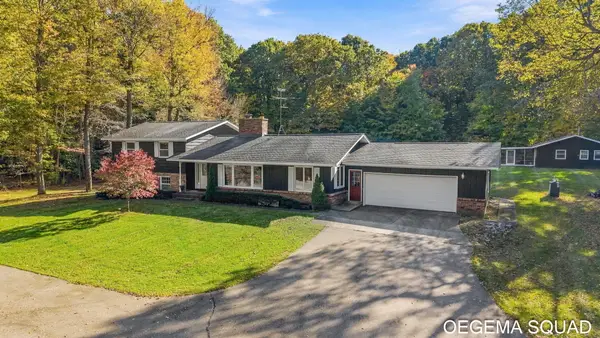 $1,500,000Active6 beds 4 baths3,996 sq. ft.
2000 142nd Avenue, Dorr, MI 49323
MLS# 26057043Listed by: HOMEREALTY HOLLAND - New
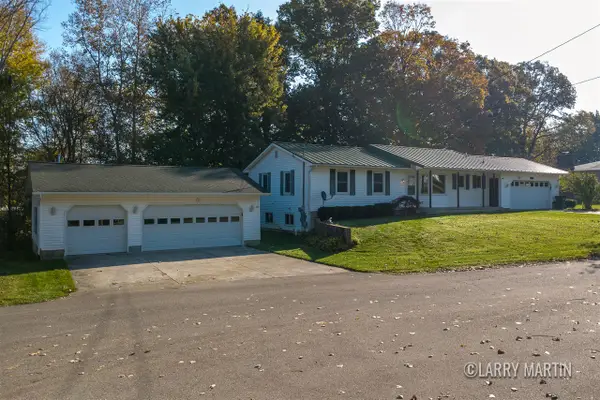 $420,000Active4 beds 3 baths1,310 sq. ft.
4293 Century, Dorr, MI 49323
MLS# 70566522Listed by: KELLER WILLIAMS REALTY RIVERTOWN - New
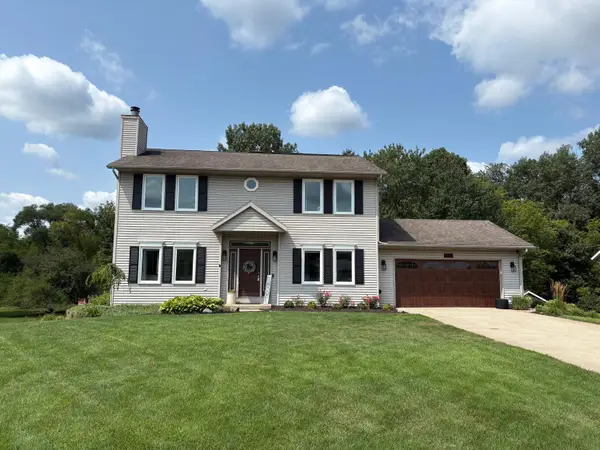 $524,900Active3 beds 3 baths2,720 sq. ft.
1694 Leisure Court, Dorr, MI 49323
MLS# 26055669Listed by: WINDPOINT REALTY LLC - Open Sat, 10am to 12pm
 $435,000Active3 beds 2 baths2,320 sq. ft.
4025 21st Street, Dorr, MI 49323
MLS# 26054678Listed by: 616 REALTY LLC 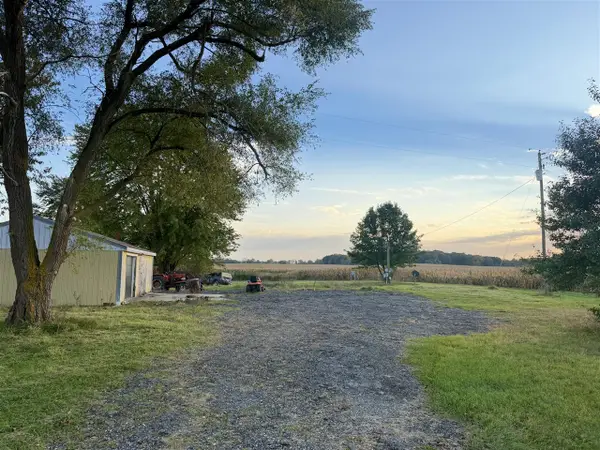 $129,900Pending1 Acres
3610 142nd, Dorr, MI 49323
MLS# 70564042Listed by: FIVE STAR REAL ESTATE-PORTAGE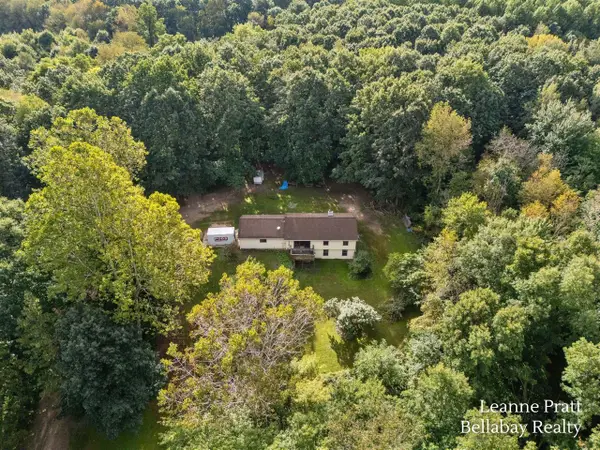 $950,000Pending7 beds 2 baths1,134 sq. ft.
3751 22nd, Dorr, MI 49323
MLS# 70563118Listed by: BELLABAY REALTY LLC


Protect your home and budget from life's surprises with an Assurant Home Warranty, backed by a partner that supports you through every step of homeownership. Explore Plans.
©2026 Century 21 Real Estate LLC. All rights reserved. CENTURY 21®, the CENTURY 21 Logo and C21® are service marks owned by Century 21 Real Estate LLC. Century 21 Real Estate LLC fully supports the principles of the Fair Housing Act and the Equal Opportunity Act. Each office is independently owned and operated. Listing information is deemed reliable but not guaranteed accurate.