
312 Ottogan Hills Court, Dorr, MI 49323
Local realty services provided by:CENTURY 21 Curran & Oberski
312 Ottogan Hills Court,Dorr, MI 49323
$1,399,000
- 4 Beds
- 4 Baths
- 4,368 sq. ft.
- Single family
- Active
Listed by: nick j holtrop
Office: exp realty (grand rapids)
MLS#:65025056807
Source:MI_REALCOMP
Price summary
- Price:$1,399,000
- Price per sq. ft.:$302.81
- Monthly HOA dues:$68.75
About this home
Welcome to 312 Ottogan Hills Ct, an exceptional new construction home perfectly positioned in the sought-after community of Ottogan Hills. This Executive Neighborhood features 16 beautiful lots that are now all spoken for. Thoughtfully designed with modern architecture, premium finishes, and open-concept living, this residence combines sophisticated style with the tranquility of country life. Step inside to discover soaring ceilings, expansive windows, and sun-drenched living spaces that showcase breathtaking views of the surrounding landscape. The chef's kitchen is a showpiece, featuring custom cabinetry, quartz countertops, 12 foot waterfall island, 36'' range, a spacious island, and hidden pantry with beverage fridge and sink--ideal for both entertaining and everyday living. The primary suite is a true retreat with a spa-inspired ensuite bath, walk-in shower, soaking tub, and generous walk-in closet with laundry hookup. Each additional bedroom offers comfort, style, and amplespace. A dedicated home office, cozy fireplace, 5 foot pivot door, custom open tread staircase, and covered outdoor living area further enhance the home's appeal. Set on a peaceful 2 acre country lot, this property provides the privacy and serenity of rural living while remaining just minutes from local amenities, schools, and major thoroughfares. Experience the perfect balance of modern elegance and natural beauty a place to unwind, entertain, and make lasting memories. Reach out for a private tour today!...
Contact an agent
Home facts
- Year built:2025
- Listing ID #:65025056807
- Added:288 day(s) ago
- Updated:August 21, 2026 at 09:59 AM
Rooms and interior
- Bedrooms:4
- Total bathrooms:4
- Full bathrooms:3
- Half bathrooms:1
- Rooms Total:8
- Flooring:Carpet, Tile, Wood
- Kitchen Description:Pantry
- Basement Description:Finished, Full, Walk-Out Access
- Living area:4,368 sq. ft.
Heating and cooling
- Cooling:Central Air
- Heating:Forced Air, Natural Gas
Structure and exterior
- Year built:2025
- Building area:4,368 sq. ft.
- Lot area:2 Acres
- Lot Features:Cul-de-Sac
- Architectural Style:Contemporary
- Construction Materials:Concrete, Vinyl Siding
- Exterior Features:Covered, Deck, Patio, Porch
- Foundation Description:Basement
Utilities
- Water:Well
- Sewer:Septic Tank
Finances and disclosures
- Price:$1,399,000
- Price per sq. ft.:$302.81
- Tax amount:$4,146
Features and amenities
- Appliances:Bar Fridge, Dishwasher, Dryer, Freezer, Microwave, Range, Refrigerator, Washer
- Laundry features:Laundry Room, Lower Level
- Amenities:Pantry, Wet Bar
Parking
- Parking description:Attached, Garage Faces Side, Paved
- Garage spaces:3

New listings near 312 Ottogan Hills Court
- New
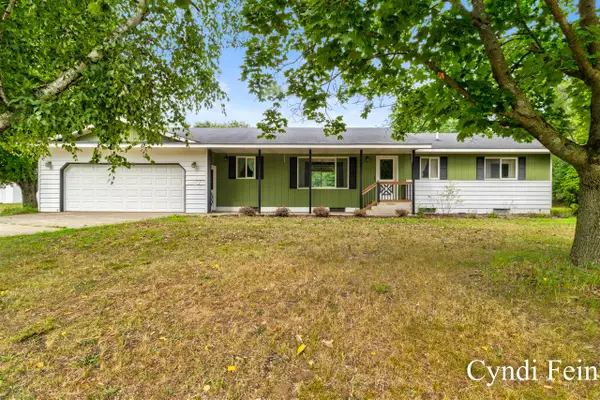 $489,900Active3 beds 3 baths1,650 sq. ft.
4144 30th, Dorr, MI 49323
MLS# 70552102Listed by: LEADING EDGE REALTY LLC - New
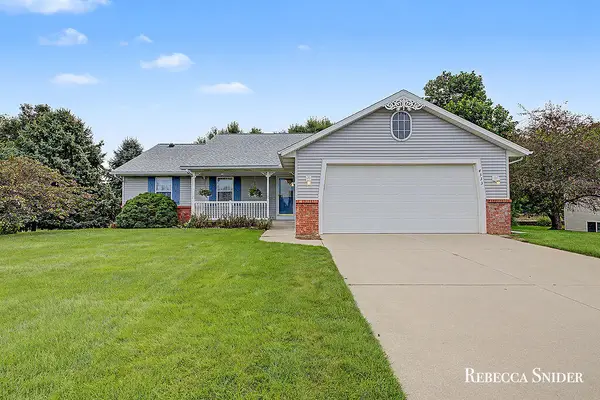 $425,000Active3 beds 3 baths1,360 sq. ft.
4333 Quail Run Drive, Dorr, MI 49323
MLS# 26042346Listed by: FIVE STAR REAL ESTATE (GRANDV) 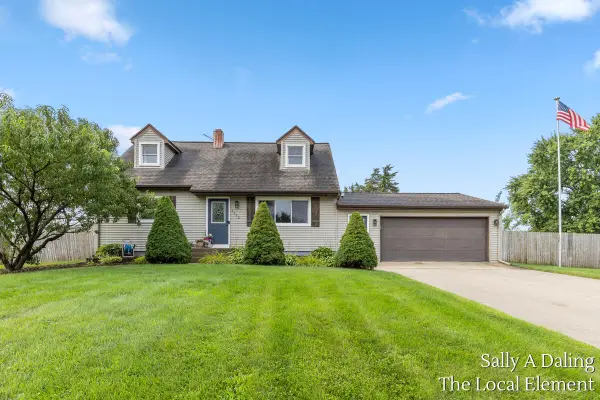 $365,500Pending4 beds 2 baths1,944 sq. ft.
1712 Joan Court, Dorr, MI 49323
MLS# 65026042080Listed by: THE LOCAL ELEMENT (BIG RAPIDS)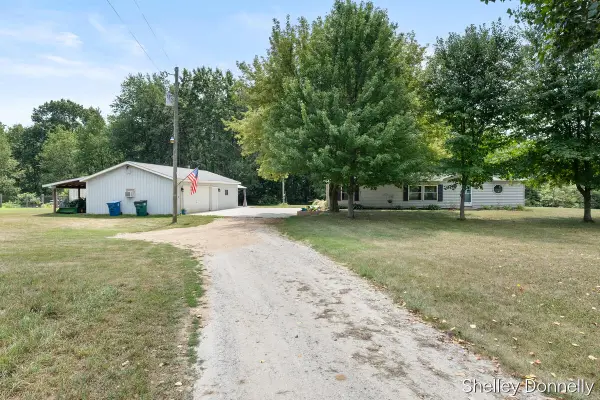 $384,900Pending3 beds 2 baths1,350 sq. ft.
3520 139th Avenue, Dorr, MI 49323
MLS# 71026041465Listed by: RE/MAX LAKESHORE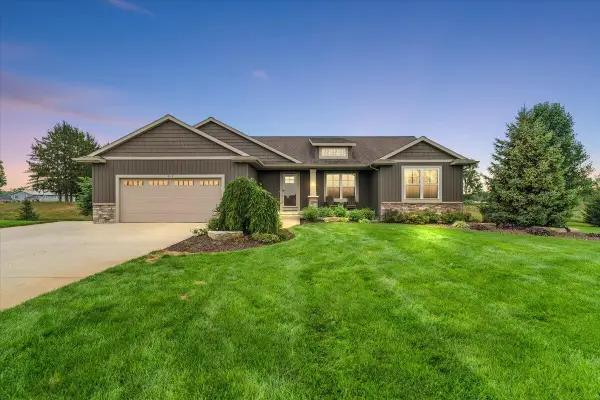 $575,000Pending4 beds 3 baths1,580 sq. ft.
1812 Sunquest, Dorr, MI 49323
MLS# 70550811Listed by: KELLER WILLIAMS REALTY RIVERTOWN $394,500Pending5 beds 2 baths1,152 sq. ft.
4318 Saturn, Dorr, MI 49323
MLS# 70550822Listed by: BERKSHIRE HATHAWAY HOMESERVICES MICHIGAN REAL ESTATE (MAIN) $355,000Active3 beds 2 baths1,281 sq. ft.
1684 Selly Oak, Dorr, MI 49323
MLS# 70550000Listed by: HOMEREALTY HOLLAND $135,000Active1.15 Acres
Parcel C SW 146th, Dorr, MI 49323
MLS# 70549958Listed by: LEADING EDGE REALTY LLC $379,900Pending4 beds 3 baths2,276 sq. ft.
1971 Red Run Drive, Dorr, MI 49323
MLS# 65026039014Listed by: BELLABAY REALTY LLC $389,900Pending5 beds 2 baths1,026 sq. ft.
4251 Century, Dorr, MI 49323
MLS# 70547463Listed by: GREENRIDGE REALTY (CASCADE)


Protect your home and budget from life's surprises with an Assurant Home Warranty, backed by a partner that supports you through every step of homeownership. Explore Plans.
©2026 Century 21 Real Estate LLC. All rights reserved. CENTURY 21®, the CENTURY 21 Logo and C21® are service marks owned by Century 21 Real Estate LLC. Century 21 Real Estate LLC fully supports the principles of the Fair Housing Act and the Equal Opportunity Act. Each office is independently owned and operated. Listing information is deemed reliable but not guaranteed accurate.