
4333 Quail Run Drive, Dorr, MI 49323
Local realty services provided by:CENTURY 21 Signature Realty
4333 Quail Run Drive,Dorr, MI 49323
$399,900
- 3 Beds
- 3 Baths
- 2,040 sq. ft.
- Single family
- Active
Listed by: rebecca s snider
Office: five star real estate (grandv)
MLS#:26042346
Source:MI_MICHRIC
Price summary
- Price:$399,900
- Price per sq. ft.:$294.04
About this home
Welcome home to this solidly built 3-bedroom, 3-bath home with a warm and inviting floor plan. The spacious living room features a cathedral ceiling and flows seamlessly into the kitchen, creating an ideal space for everyday living and entertaining. The dining area offers plenty of room for a good-sized table. The main bedroom is generously sized and features two closets for ample storage. The finished lower level offers a cozy rec room with a gas fireplace, a non-conforming 4th room, full bath, and plenty of additional storage space. A large garage with an oversized door provides plenty of room for vehicles, storage, or hobbies. Step outside and enjoy the covered deck overlooking the peaceful and private backyard. The well-maintained yard features underground sprinkling, and the shed is equipped with electricity for added convenience. This home offers comfortable living spaces, great storage, and a wonderful outdoor setting!
Contact an agent
Home facts
- Year built:1999
- Subdivision & Development:Pheasant Ridge Estates
- Listing ID #:26042346
- Added:32 day(s) ago
- Updated:September 14, 2026 at 12:20 PM
Rooms and interior
- Bedrooms:3
- Total bathrooms:3
- Full bathrooms:2
- Half bathrooms:1
- Rooms Total:7
- Kitchen Description:Dishwasher, Microwave, Oven, Range, Refrigerator
- Basement:Yes
- Basement Description:Daylight
- Living area:2,040 sq. ft.
Heating and cooling
- Heating:Forced Air
- Central air:Yes
Structure and exterior
- Year built:1999
- Building area:2,040 sq. ft.
- Lot area:0.36 Acres
- Lot Features:Recreational
- Construction Materials:Brick, Vinyl Siding
Utilities
- Water:Well
Finances and disclosures
- Price:$399,900
- Price per sq. ft.:$294.04
- Tax amount:$3,176 (2026)
Features and amenities
- Laundry features:Washer
Parking
- Garage:Yes
- Garage spaces:2
New listings near 4333 Quail Run Drive
- New
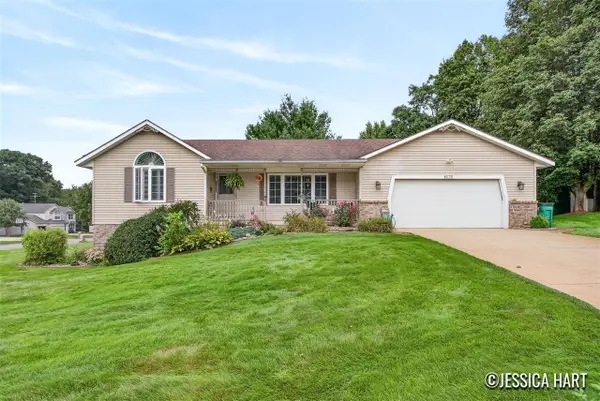 $385,000Active4 beds 3 baths1,541 sq. ft.
1675 Bramblewood, Dorr, MI 49323
MLS# 70557860Listed by: KELLER WILLIAMS GR EAST
- New
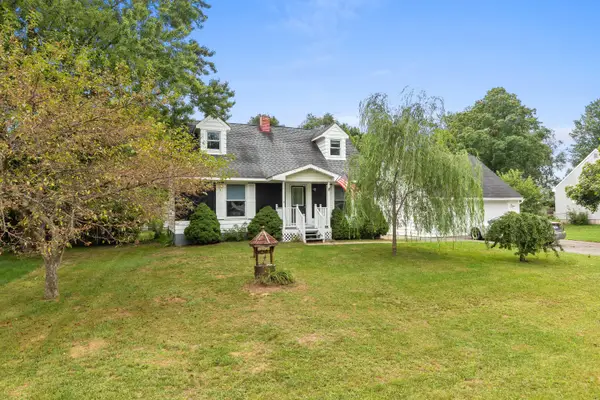 $289,900Active4 beds 2 baths1,734 sq. ft.
4121 Joan Drive, Dorr, MI 49323
MLS# 26047864Listed by: REAL ESTATE WITH MAGHIELSE &CO 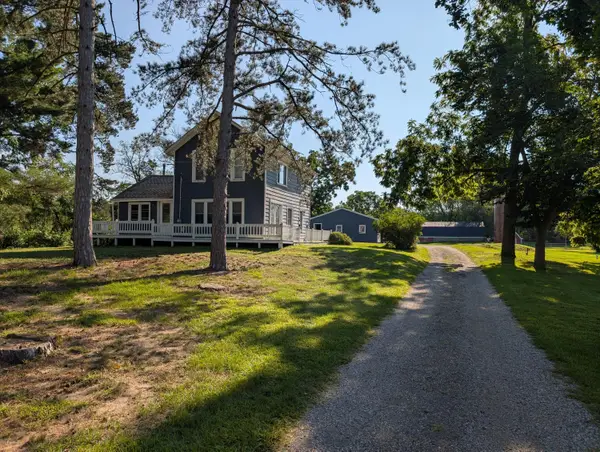 $329,900Pending3 beds 2 baths1,586 sq. ft.
4279 20th Street, Dorr, MI 49323
MLS# 65026045751Listed by: FIVE STAR REAL ESTATE (GRANDV) $450,000Pending3 beds 3 baths2,208 sq. ft.
3695 Westwoods Drive #7047, Dorr, MI 49323
MLS# 26044994Listed by: FIVE STAR REAL ESTATE (GRANDV)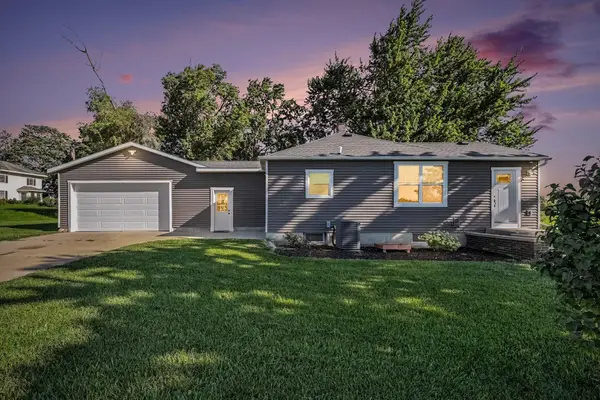 $319,900Pending3 beds 2 baths1,296 sq. ft.
4594 SW 14th Street, Dorr, MI 49323
MLS# 66026044908Listed by: EXP REALTY LLC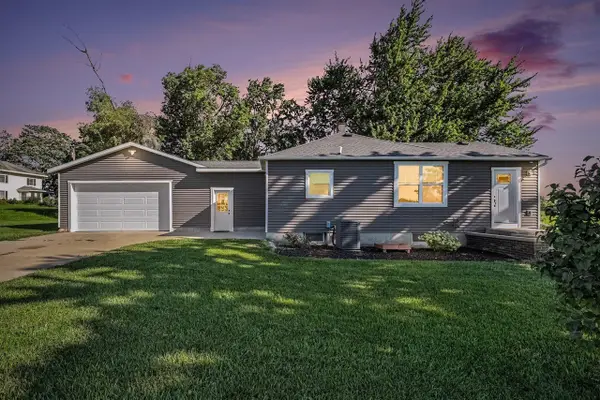 $319,900Pending3 beds 2 baths1,296 sq. ft.
4594 SW 14th, Dorr, MI 49323
MLS# 70554560Listed by: EXP REALTY LLC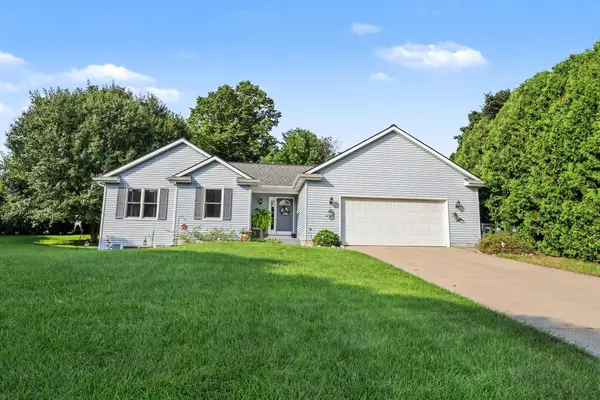 $365,000Pending4 beds 2 baths2,012 sq. ft.
4360 Cuper Avenue, Dorr, MI 49323
MLS# 65026044730Listed by: JBS REALTY GROUP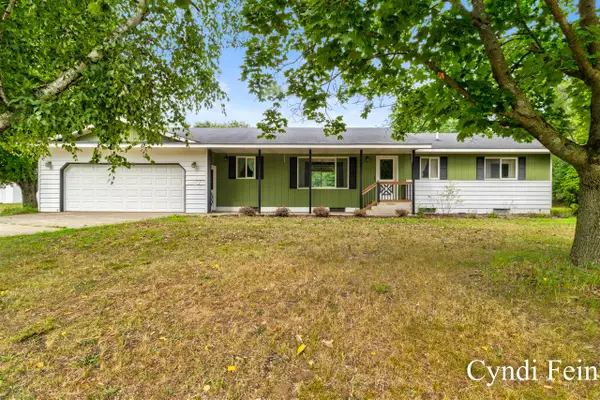 $489,900Pending3 beds 3 baths1,650 sq. ft.
4144 30th, Dorr, MI 49323
MLS# 70552102Listed by: LEADING EDGE REALTY LLC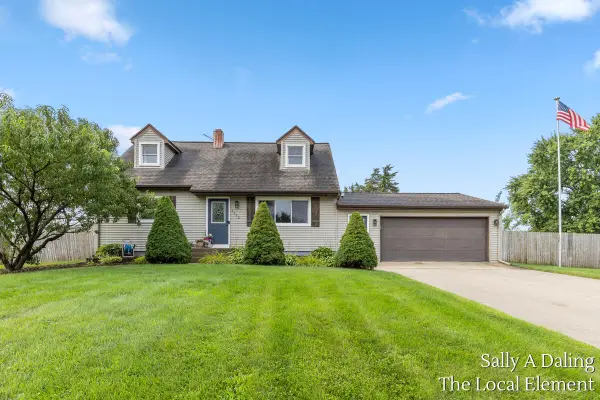 $365,500Pending4 beds 2 baths1,944 sq. ft.
1712 Joan Court, Dorr, MI 49323
MLS# 65026042080Listed by: THE LOCAL ELEMENT (BIG RAPIDS)


Protect your home and budget from life's surprises with an Assurant Home Warranty, backed by a partner that supports you through every step of homeownership. Explore Plans.
©2026 Century 21 Real Estate LLC. All rights reserved. CENTURY 21®, the CENTURY 21 Logo and C21® are service marks owned by Century 21 Real Estate LLC. Century 21 Real Estate LLC fully supports the principles of the Fair Housing Act and the Equal Opportunity Act. Each office is independently owned and operated. Listing information is deemed reliable but not guaranteed accurate.