
402 Ottogan Hills Court, Dorr, MI 49323
Local realty services provided by:CENTURY 21 Northland
402 Ottogan Hills Court,Dorr, MI 49323
$1,900,000
- 5 Beds
- 5 Baths
- 4,324 sq. ft.
- Single family
- Active
Listed by: kelly j hover
Office: city2shore gateway group of byron center
MLS#:26009772
Source:MI_MICHRIC
Price summary
- Price:$1,900,000
- Price per sq. ft.:$439.41
- Monthly HOA dues:$68.75
About this home
* NEW HOME * Experience luxury redefined in this exquisite new build, nestled on over 6 wooded acres. This stunning home features 5 bedrooms and 5 baths, with meticulous attention to detail. Discover two main-floor en-suites, dual full kitchens with Bosch appliances, a butler pantry and luxury finishes throughout. Enjoy upgraded features including all custom cabinets and trim, engineered hardwood flooring, LP siding, all casement windows, tankless water heater and generator hookup. Cozy up by one of two fireplaces or relax on the covered patio, complete with stamped concrete and a wood-beamed ceiling. Designed for comfort and accessibility, this zero-entry, fully ADA-compliant home is truly unique. A remarkable 48' x 70' barn offers a kitchenette, another full bath, and office/flex space. With unmatched privacy, exceptional craftsmanship, and a floor plan designed for elegance and functionality, this property is truly one of a kind. 2026 PARADE HOME
Contact an agent
Home facts
- Year built:2025
- Subdivision & Development:Ottogan Hills (private)
- Listing ID #:26009772
- Added:345 day(s) ago
- Updated:September 16, 2026 at 03:47 PM
Rooms and interior
- Bedrooms:5
- Total bathrooms:5
- Full bathrooms:3
- Half bathrooms:2
- Rooms Total:10
- Kitchen Description:Dishwasher, Range, Refrigerator
- Basement:Yes
- Basement Description:Crawl Space
- Living area:4,324 sq. ft.
Heating and cooling
- Heating:Forced Air
- Central air:Yes
Structure and exterior
- Year built:2025
- Building area:4,324 sq. ft.
- Lot area:6.4 Acres
- Lot Features:Cul-De-Sac, Wooded
- Construction Materials:Stone, Vinyl Siding
Utilities
- Water:Well
Finances and disclosures
- Price:$1,900,000
- Price per sq. ft.:$439.41
- Tax amount:$14,597 (2025)
Features and amenities
- Laundry features:Washer
Parking
- Garage:Yes
- Garage spaces:4
New listings near 402 Ottogan Hills Court
- Open Sun, 1 to 3pmNew
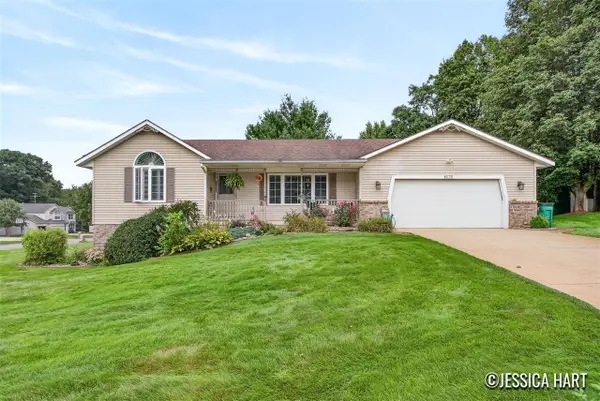
 $449,900Active3 beds 3 baths1,534 sq. ft.
4015 Bullseye Lane, Dorr, MI 49323
MLS# 26048797Listed by: WINDPOINT REALTY LLC - New
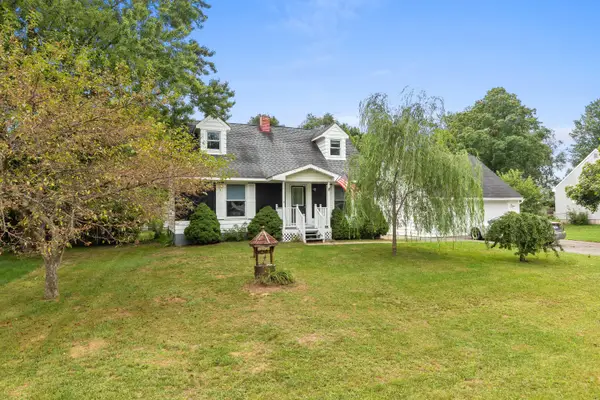
 $385,000Active4 beds 3 baths1,541 sq. ft.
1675 Bramblewood, Dorr, MI 49323
MLS# 70557860Listed by: KELLER WILLIAMS GR EAST
 $289,900Pending4 beds 2 baths1,734 sq. ft.
4121 Joan Drive, Dorr, MI 49323
MLS# 26047864Listed by: REAL ESTATE WITH MAGHIELSE &CO $329,900Pending3 beds 2 baths1,586 sq. ft.
4279 20th Street, Dorr, MI 49323
MLS# 26045751Listed by: FIVE STAR REAL ESTATE (GRANDV) $450,000Pending3 beds 3 baths2,208 sq. ft.
3695 Westwoods Drive #7047, Dorr, MI 49323
MLS# 26044994Listed by: FIVE STAR REAL ESTATE (GRANDV)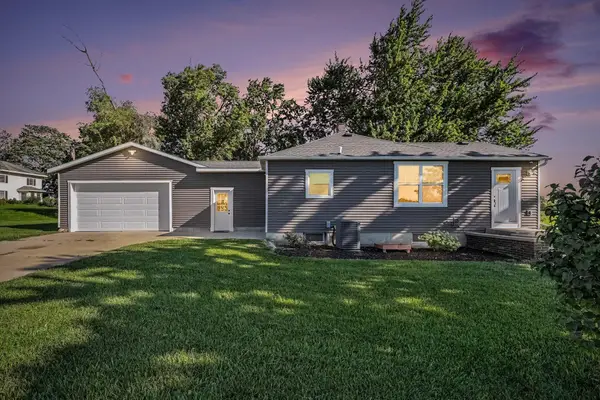 $319,900Pending3 beds 2 baths1,296 sq. ft.
4594 SW 14th Street, Dorr, MI 49323
MLS# 26044908Listed by: EXP REALTY LLC $319,900Pending3 beds 2 baths1,296 sq. ft.
4594 SW 14th, Dorr, MI 49323
MLS# 70554560Listed by: EXP REALTY LLC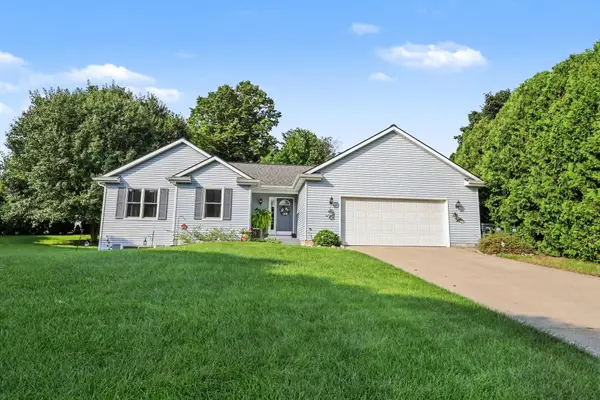 $365,000Pending4 beds 2 baths2,012 sq. ft.
4360 Cuper Avenue, Dorr, MI 49323
MLS# 26044730Listed by: JBS REALTY GROUP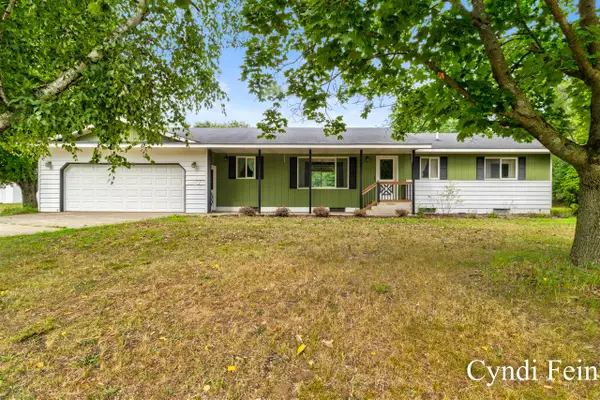 $489,900Pending3 beds 3 baths1,650 sq. ft.
4144 30th, Dorr, MI 49323
MLS# 70552102Listed by: LEADING EDGE REALTY LLC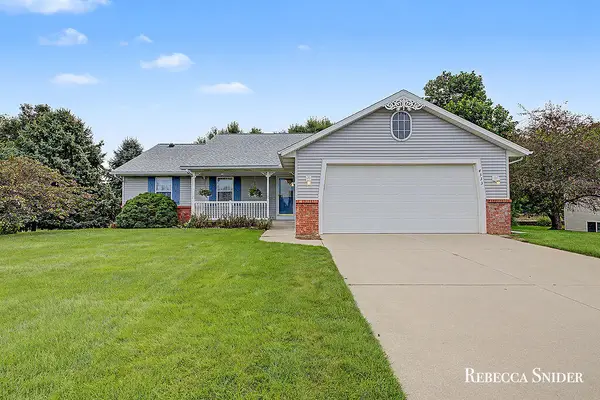 $399,900Active3 beds 3 baths2,040 sq. ft.
4333 Quail Run Drive, Dorr, MI 49323
MLS# 26042346Listed by: FIVE STAR REAL ESTATE (GRANDV)


Protect your home and budget from life's surprises with an Assurant Home Warranty, backed by a partner that supports you through every step of homeownership. Explore Plans.
©2026 Century 21 Real Estate LLC. All rights reserved. CENTURY 21®, the CENTURY 21 Logo and C21® are service marks owned by Century 21 Real Estate LLC. Century 21 Real Estate LLC fully supports the principles of the Fair Housing Act and the Equal Opportunity Act. Each office is independently owned and operated. Listing information is deemed reliable but not guaranteed accurate.