
4594 SW 14th, Dorr, MI 49323
Local realty services provided by:CENTURY 21 Realty North
Listed by: matt mulder
Office: exp realty llc.
MLS#:70554560
Source:MI_REALSOURCE
Price summary
- Price:$319,900
- Price per sq. ft.:$246.84
About this home
Enjoy peaceful country living in this 3-bedroom, 2-bath ranch situated on a full acre with beautiful views of the surrounding countryside. Inside, the open living and dining area is filled with natural light and flows easily into the kitchen, featuring abundant cabinetry, generous counter space, and stainless appliances. The primary bedroom offers an attached full bath, while two additional bedrooms provide flexibility for family, guests, or a home office. Main-floor laundry adds everyday convenience, along with central air and plenty of storage throughout. Outside, the spacious 1-acre setting provides room to enjoy the outdoors, while the attached 24x34 garage offers excellent parking, workspace, and storage. The garage is insulated and features additional exterior access. With comfortable single-level living, an open floor plan, an attached garage, and a quiet country setting, this home offers a great combination of space, functionality, and rural charm.
Contact an agent
Home facts
- Year built:1952
- Listing ID #:70554560
- Added:16 day(s) ago
- Updated:September 11, 2026 at 07:43 AM
Rooms and interior
- Bedrooms:3
- Total bathrooms:2
- Full bathrooms:2
- Rooms Total:9
- Kitchen Description:Dishwasher, Microwave, On Main Level, Range/Oven, Refrigerator
- Bedroom Description:Bedroom 2 on Main Level, Bedroom 3 on Main Level
- Living area:1,296 sq. ft.
Heating and cooling
- Heating:Forced Air, Oil
Structure and exterior
- Year built:1952
- Building area:1,296 sq. ft.
- Lot area:1 Acres
- Construction Materials:Vinyl Siding
- Foundation Description:Basement
- Levels:1 Story
Finances and disclosures
- Price:$319,900
- Price per sq. ft.:$246.84
- Tax amount:$4,123
Features and amenities
- Appliances:Dishwasher, Dryer, Microwave, Range/Oven, Refrigerator, Washer
- Laundry features:Dryer, On Main Level, Washer
Parking
- Parking description:Attached Garage, Garage Door Opener
- Garage spaces:2
 Provided through IDX via MiRealSource. Courtesy of MiRealSource Shareholder. Copyright MiRealSource. The information published and disseminated by MiRealSource is communicated verbatim, without change by MiRealSource, as filed with MiRealSource by its members. The accuracy of all information, regardless of source, is not guaranteed or warranted. All information should be independently verified. Copyright 2026 MiRealSource. All rights reserved. The information provided hereby constitutes proprietary information of MiRealSource, Inc. and its shareholders, affiliates and licensees and may not be reproduced or transmitted in any form or by any means, electronic or mechanical, including photocopy, recording, scanning or any information storage and retrieval system, without written permission from MiRealSource, Inc.
New listings near 4594 SW 14th
- New
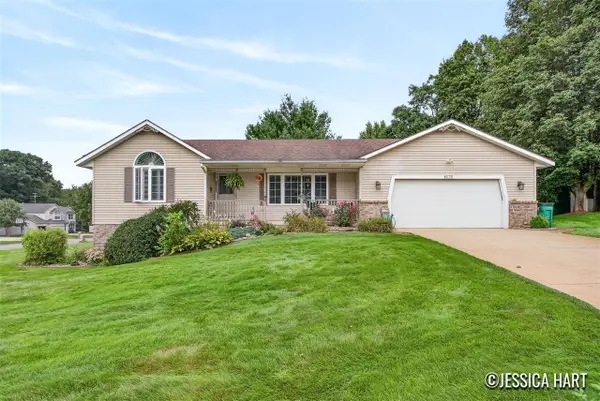 $385,000Active4 beds 3 baths1,541 sq. ft.
1675 Bramblewood, Dorr, MI 49323
MLS# 70557860Listed by: KELLER WILLIAMS GR EAST - New
 $289,900Active4 beds 2 baths1,184 sq. ft.
4121 Joan, Dorr, MI 49323
MLS# 70557515Listed by: REAL ESTATE WITH MAGHIELSE &CO  $329,900Pending3 beds 2 baths1,586 sq. ft.
4279 20th, Dorr, MI 49323
MLS# 70555413Listed by: FIVE STAR REAL ESTATE (GRANDV) $450,000Pending3 beds 3 baths2,208 sq. ft.
3695 Westwoods Drive #7047, Dorr, MI 49323
MLS# 26044994Listed by: FIVE STAR REAL ESTATE (GRANDV)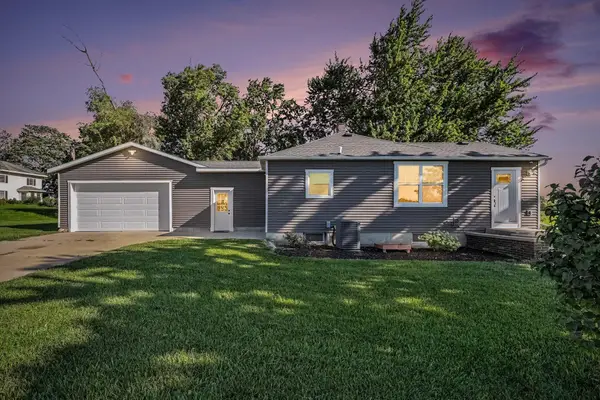 $319,900Pending3 beds 2 baths1,296 sq. ft.
4594 SW 14th Street, Dorr, MI 49323
MLS# 26044908Listed by: EXP REALTY LLC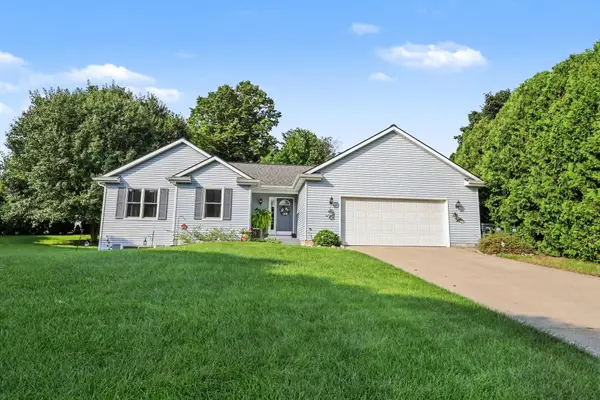 $365,000Pending4 beds 2 baths2,012 sq. ft.
4360 Cuper Avenue, Dorr, MI 49323
MLS# 26044730Listed by: JBS REALTY GROUP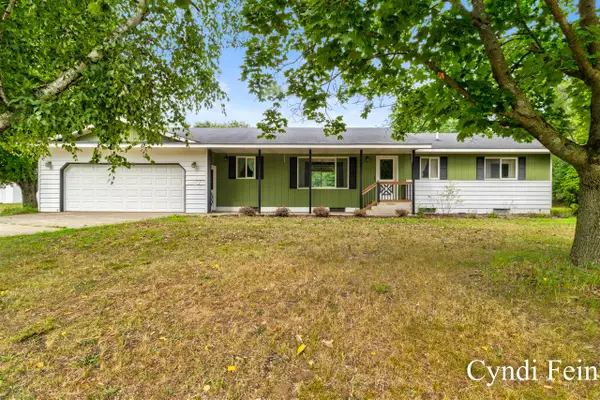 $489,900Pending3 beds 3 baths1,650 sq. ft.
4144 30th, Dorr, MI 49323
MLS# 70552102Listed by: LEADING EDGE REALTY LLC $399,900Active3 beds 3 baths1,360 sq. ft.
4333 Quail Run, Dorr, MI 49323
MLS# 70552005Listed by: FIVE STAR REAL ESTATE (GRANDV)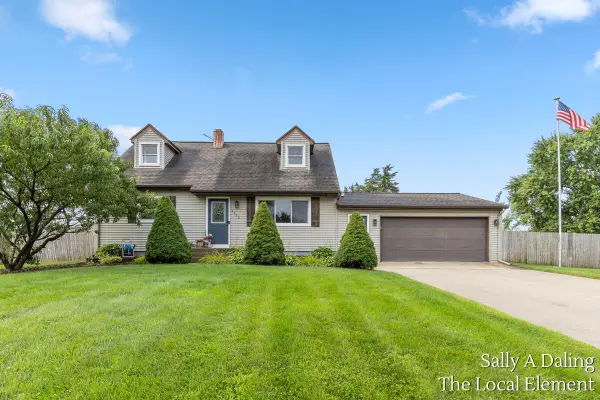 $365,500Pending4 beds 2 baths1,944 sq. ft.
1712 Joan Court, Dorr, MI 49323
MLS# 26042080Listed by: THE LOCAL ELEMENT (BIG RAPIDS)


Protect your home and budget from life's surprises with an Assurant Home Warranty, backed by a partner that supports you through every step of homeownership. Explore Plans.
©2026 Century 21 Real Estate LLC. All rights reserved. CENTURY 21®, the CENTURY 21 Logo and C21® are service marks owned by Century 21 Real Estate LLC. Century 21 Real Estate LLC fully supports the principles of the Fair Housing Act and the Equal Opportunity Act. Each office is independently owned and operated. Listing information is deemed reliable but not guaranteed accurate.