
4224 Casey RD, Dryden, MI 48428
Local realty services provided by:CENTURY 21 Metro Brokers
4224 Casey RD,Dryden, MI 48428
$1,250,000
- 4 Beds
- 3 Baths
- 4,326 sq. ft.
- Single family
- Active
Upcoming open houses
- Sat, Oct 2411:00 am - 01:00 pm
- Sun, Oct 2512:00 am - 02:00 pm
Listed by: parker mcinnis
Office: oak and stone real estate
MLS#:20261083710
Source:MI_REALCOMP
Price summary
- Price:$1,250,000
- Price per sq. ft.:$288.95
About this home
SEE IT FROM THE SKY FIRST!! Be sure to watch the drone video to see this property in all its beauty! Welcome to The Two Pond Compound, a rare 26-acre retreat in Dryden made up of two separate parcels sold together: the main home at 4224 Casey Rd, plus 4304 Casey Rd (Tax ID 007-021-048-00).
The main home is a well-kept 1991 ranch with 2,490 sq ft, 4 bedrooms and 2.1 baths. It has new carpet and fresh paint throughout, a 2 year old roof, and newly coated asphalt driveway, so it's ready to move into. The finished walkout basement opens onto a beautiful pond with bass, ideal for fishing, kayaking, paddle boating or just watching the sunset from the backyard.
Behind the house, a trail leads to your own private pond with a sandy beach, a quiet spot where you'll see plenty of birds. Keep following the trail to the heated barn with electricity, water, and a sleeping loft upstairs. It works as a workshop, a hunting cabin, guest space or storage for all your toys.
Hunters will appreciate the abundant deer and turkey and the multiple hunting stands already in place. Trails wind around the whole property, and the land overlooks a neighboring pasture, so the views stay open and peaceful.
Two ponds (one shared, one private) with plenty of bass, 26 acres, a heated barn with living space and miles of trails. Properties like this rarely come up. Schedule your private tour today!...
Contact an agent
Home facts
- Year built:1992
- Listing ID #:20261083710
- Added:1 day(s) ago
- Updated:October 23, 2026 at 05:11 PM
Rooms and interior
- Bedrooms:4
- Total bathrooms:3
- Full bathrooms:2
- Half bathrooms:1
- Rooms Total:12
- Basement Description:Finished, Full, Walk-Out Access
- Living area:4,326 sq. ft.
Heating and cooling
- Cooling:Ceiling Fans, Central Air
- Heating:Forced Air, Natural Gas
Structure and exterior
- Year built:1992
- Building area:4,326 sq. ft.
- Lot area:26 Acres
- Architectural Style:Ranch
- Construction Materials:Wood Siding
- Exterior Features:Deck
- Foundation Description:Basement, Poured
- Levels:One
Utilities
- Water:Well
- Sewer:Septic Tank
Finances and disclosures
- Price:$1,250,000
- Price per sq. ft.:$288.95
- Tax amount:$4,832
Features and amenities
- Appliances:Dishwasher, Dryer, Free Standing Gas Range, Free Standing Refrigerator, Microwave, Stainless Steel Appliances, Washer
Parking
- Parking description:Attached, Two Car Garage
- Garage spaces:2

New listings near 4224 Casey RD
- New
 $519,900Active3 beds 2 baths1,700 sq. ft.
3051 Mill RD, Dryden, MI 48428
MLS# 20261085730Listed by: AURORA REALTY GROUP - New
 $639,900Active4 beds 3 baths2,758 sq. ft.
5733 Bordman RD, Dryden, MI 48428
MLS# 20261084009Listed by: REAL ESTATE ONE-STERLING HEIGHTS - New
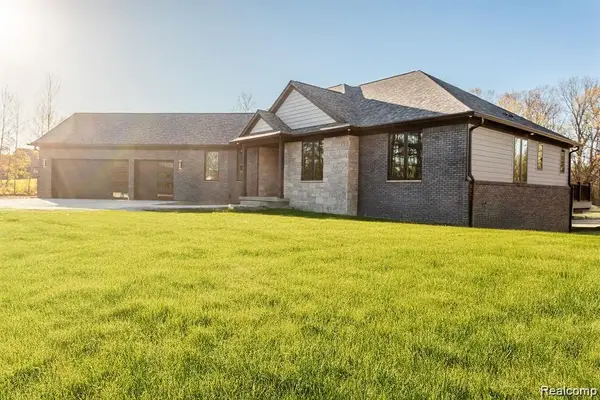 $799,900Active3 beds 3 baths2,220 sq. ft.
Parcel 1 Sycamore St, Dryden, MI 48428
MLS# 20261083722Listed by: DOBI REAL ESTATE - New
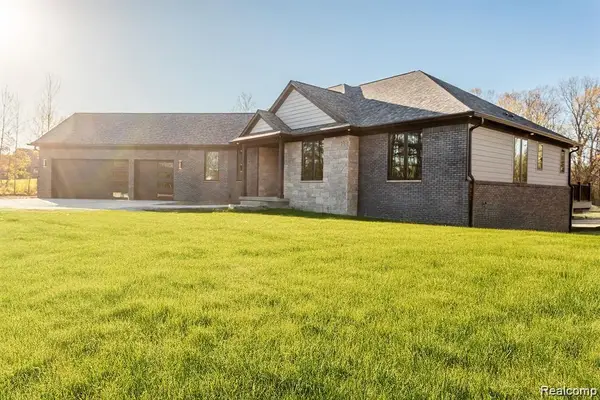 $799,900Active3 beds 3 baths2,220 sq. ft.
Parcel 2 Sycamore St, Dryden, MI 48428
MLS# 20261083728Listed by: DOBI REAL ESTATE - New
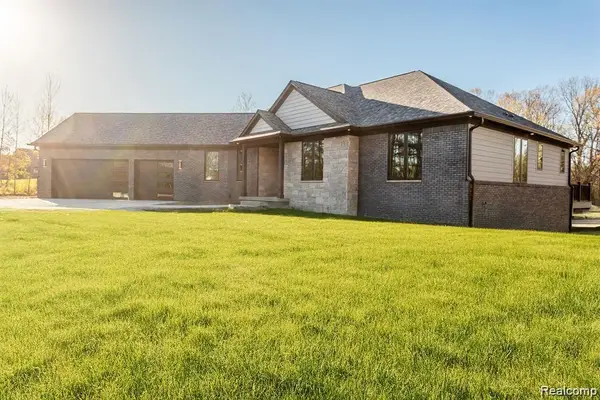 $799,900Active3 beds 3 baths2,220 sq. ft.
Parcel 1 Sycamore St, Dryden, MI
MLS# 61040285Listed by: DOBI REAL ESTATE - New
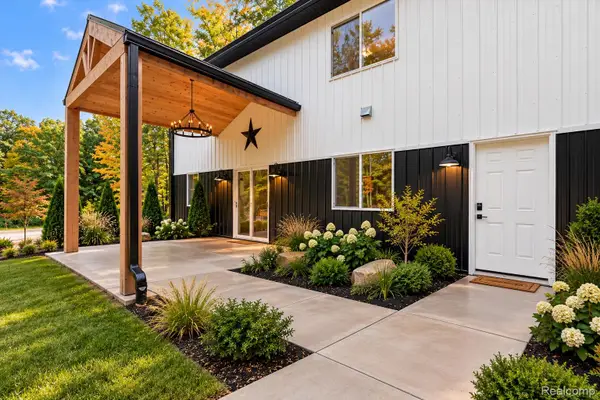 $1,000,000Active4 beds 4 baths3,850 sq. ft.
4959 Augusta DR, Dryden, MI 48428
MLS# 20261082311Listed by: THE BRAND REAL ESTATE  $199,900Active3 beds 2 baths1,108 sq. ft.
6108 Dryden Road, Dryden, MI 48428
MLS# 20261078374Listed by: ICON REALTY EXPERTS, LLC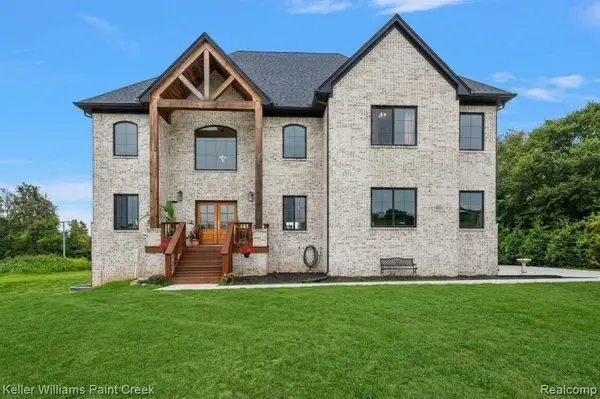 $825,000Active5 beds 4 baths4,006 sq. ft.
4850 Pinecrest Court, Dryden, MI 48428
MLS# 20261077974Listed by: KELLER WILLIAMS PAINT CREEK $945,000Active4 beds 2 baths3,136 sq. ft.
3801 Hollow Corners Road, Dryden, MI 48428
MLS# 20261078432Listed by: COVENTRY REALTY LLC


Protect your home and budget from life's surprises with an Assurant Home Warranty, backed by a partner that supports you through every step of homeownership. Explore Plans.
©2026 Century 21 Real Estate LLC. All rights reserved. CENTURY 21®, the CENTURY 21 Logo and C21® are service marks owned by Century 21 Real Estate LLC. Century 21 Real Estate LLC fully supports the principles of the Fair Housing Act and the Equal Opportunity Act. Each office is independently owned and operated. Listing information is deemed reliable but not guaranteed accurate.