
5733 Bordman RD, Dryden, MI 48428
Local realty services provided by:CENTURY 21 Metro Brokers
5733 Bordman RD,Dryden, MI 48428
$639,900
- 4 Beds
- 3 Baths
- 2,758 sq. ft.
- Single family
- Active
Listed by: manuel florescu
Office: real estate one-sterling heights
MLS#:20261084009
Source:MI_REALCOMP
Price summary
- Price:$639,900
- Price per sq. ft.:$232.02
About this home
NEW ROOF 2022 = peace of mind for many years to come
Come home to open skies, peaceful surroundings and room to breathe. Set on beautiful acreage with approximately 20% wooded, this south-facing, one owner, 4-bedroom, 2.5-bath cedar siding Colonial offers space to enjoy country living, indoors and out. Morning coffee on the covered front porch, an afternoon tending your garden, backyard games and long evenings spent outdoors—there is room here to make those everyday moments your own.
Abundant windows fill the home with natural light and frame views of the surrounding landscape. Hardwood floors extend through much of the first floor, while separate living and family rooms provide flexibility for gathering, relaxing and finding a quiet corner. The practical layout includes a mudroom just off the attached garage, with a conveniently positioned half bath and ceramic-floored laundry room to help keep daily routines organized.
An exceptional opportunity awaits downstairs: the unfinished basement features impressive 10-foot ceilings. Its generous height creates possibilities for a future recreation room, home gym, hobby space or additional living area designed around your needs.
Geothermal heating, an attached 2.5 car garage with direct basement and home access and a setting that balances open lawn with mature trees add to the property’s appeal. Enjoy space to plant, play, host and watch the seasons change, with a welcoming home at the center of it all. Located within Almont Community Schools, this is an opportunity to settle into the country lifestyle and create a place filled with memories for years to come. With wetlands beyond the rear of the property and a Christmas tree farm across the road, the surrounding landscape adds to the peaceful country atmosphere—a beautiful setting to slow down, breathe deeply and enjoy coming home. Exterior improvements include a roof replacement, and concrete driveway installed 2022, and front stonework completed in 2024....
Contact an agent
Home facts
- Year built:1999
- Listing ID #:20261084009
- Added:2 day(s) ago
- Updated:October 23, 2026 at 12:26 PM
Rooms and interior
- Bedrooms:4
- Total bathrooms:3
- Full bathrooms:2
- Half bathrooms:1
- Rooms Total:11
- Basement Description:Daylight, Unfinished, Walk-Up Access
- Living area:2,758 sq. ft.
Heating and cooling
- Cooling:Ceiling Fans, Central Air
- Heating:Geothermal, Heat Pump
Structure and exterior
- Roof:Asphalt
- Year built:1999
- Building area:2,758 sq. ft.
- Lot area:2.5 Acres
- Architectural Style:Colonial
- Construction Materials:Cedar
- Exterior Features:Porch
- Foundation Description:Basement, Block
- Levels:Two
Utilities
- Water:Well
- Sewer:Septic Tank
Finances and disclosures
- Price:$639,900
- Price per sq. ft.:$232.02
- Tax amount:$3,840
Features and amenities
- Appliances:Dishwasher, Disposal, Dryer, Free Standing Electric Range, Free Standing Refrigerator, Microwave, Washer, Water Purifier Owned, Water Softener Owned
- Laundry features:Laundry Room
Parking
- Parking description:Attached, Direct Access, Electricity In Garage, Garage Door Opener, Garage Faces Side, Side Entrance, Two and Half Car Garage
- Garage spaces:2.5

New listings near 5733 Bordman RD
- Open Sat, 11am to 2pmNew
 $1,250,000Active4 beds 3 baths4,326 sq. ft.
4224 Casey RD, Dryden, MI 48428
MLS# 20261083710Listed by: OAK AND STONE REAL ESTATE - New
 $519,900Active3 beds 2 baths1,700 sq. ft.
3051 Mill RD, Dryden, MI 48428
MLS# 20261085730Listed by: AURORA REALTY GROUP - New
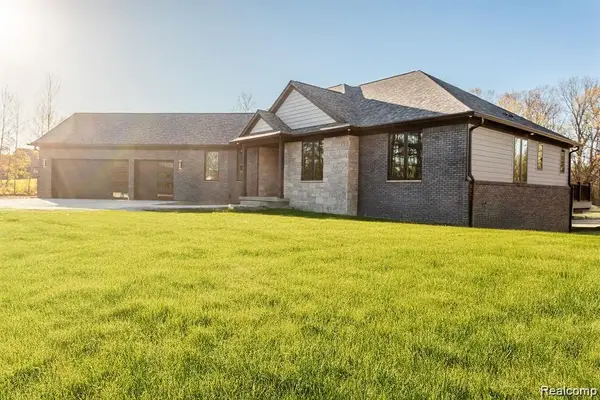 $799,900Active3 beds 3 baths2,220 sq. ft.
Parcel 1 Sycamore St, Dryden, MI 48428
MLS# 20261083722Listed by: DOBI REAL ESTATE - New
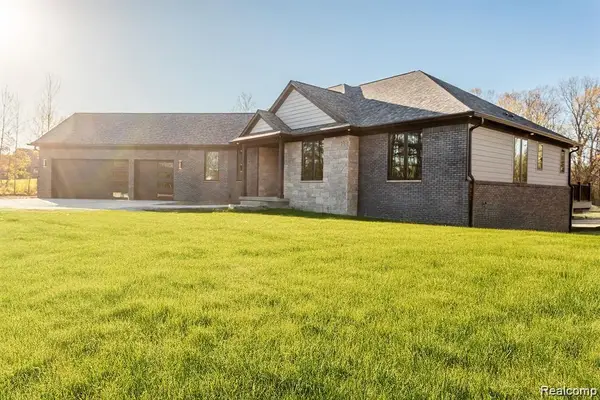 $799,900Active3 beds 3 baths2,220 sq. ft.
Parcel 2 Sycamore St, Dryden, MI 48428
MLS# 20261083728Listed by: DOBI REAL ESTATE - New
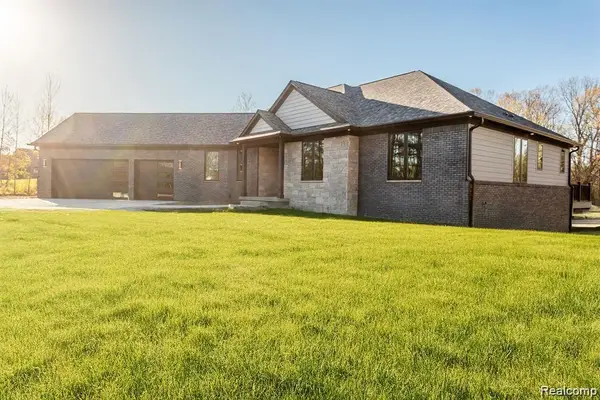 $799,900Active3 beds 3 baths2,220 sq. ft.
Parcel 1 Sycamore St, Dryden, MI
MLS# 61040285Listed by: DOBI REAL ESTATE - New
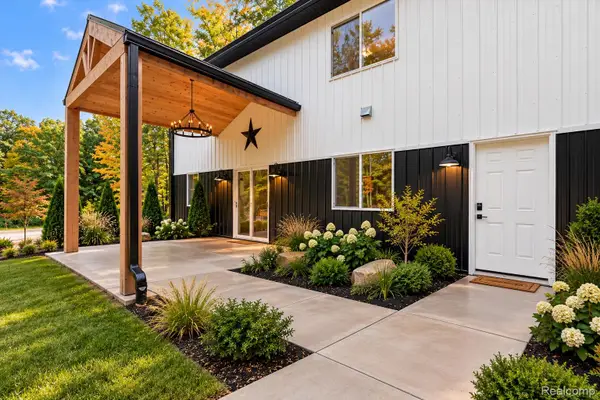 $1,000,000Active4 beds 4 baths3,850 sq. ft.
4959 Augusta DR, Dryden, MI 48428
MLS# 20261082311Listed by: THE BRAND REAL ESTATE  $199,900Active3 beds 2 baths1,108 sq. ft.
6108 Dryden Road, Dryden, MI 48428
MLS# 20261078374Listed by: ICON REALTY EXPERTS, LLC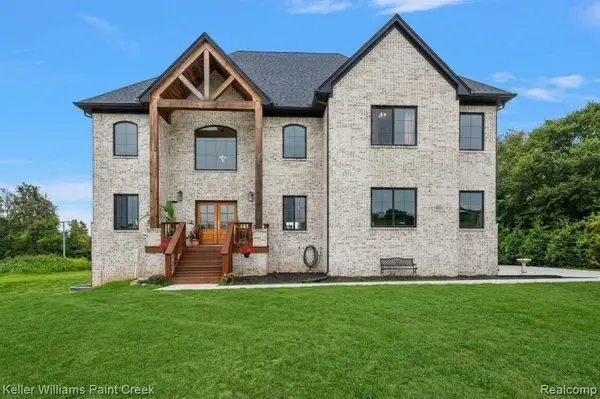 $825,000Active5 beds 4 baths4,006 sq. ft.
4850 Pinecrest Court, Dryden, MI 48428
MLS# 20261077974Listed by: KELLER WILLIAMS PAINT CREEK $945,000Active4 beds 2 baths3,136 sq. ft.
3801 Hollow Corners Road, Dryden, MI 48428
MLS# 20261078432Listed by: COVENTRY REALTY LLC


Protect your home and budget from life's surprises with an Assurant Home Warranty, backed by a partner that supports you through every step of homeownership. Explore Plans.
©2026 Century 21 Real Estate LLC. All rights reserved. CENTURY 21®, the CENTURY 21 Logo and C21® are service marks owned by Century 21 Real Estate LLC. Century 21 Real Estate LLC fully supports the principles of the Fair Housing Act and the Equal Opportunity Act. Each office is independently owned and operated. Listing information is deemed reliable but not guaranteed accurate.