
2037 Meanwell, Dundee, MI 48131
Local realty services provided by:CENTURY 21 Signature Realty
2037 Meanwell,Dundee, MI 48131
- 4 Beds
- 2 Baths
- - sq. ft.
- Single family
- Sold
Listed by: melissa evola
Office: the danberry company - temperance
MLS#:50208603
Source:MI_REALSOURCE
Sorry, we are unable to map this address
Price summary
- Price:
About this home
***OFFER DEADLINE IS SUNDAY 5/31/26 AT 6:00PM***Enjoy peaceful country living in this charming ranch home situated on 2 beautiful acres. Offering 4 bedrooms and 2 full baths, this home features a gorgeous newly remodeled kitchen with shaker cabinets, center island, and open-concept design flowing seamlessly into the living room - perfect for everyday living and entertaining. The full basement is partially finished, providing additional living space with endless possibilitIes for a family room, recreation area, or home office. The attached garage is equipped with an EV charger. With plenty of room both inside and out, this property offers the perfect blend of comfort, space, and country charm.
Contact an agent
Home facts
- Year built:1966
- Subdivision & Development:None
- Listing ID #:50208603
- Added:70 day(s) ago
- Updated:August 02, 2026 at 07:17 AM
Rooms and interior
- Bedrooms:4
- Total bathrooms:2
- Full bathrooms:2
- Rooms Total:7
- Kitchen Description:Dishwasher, Microwave, On Main Level, Range/Oven, Refrigerator
- Bedroom Description:Bedroom 1 on Main Level, Bedroom 2 on Main Level, Bedroom 3 on Main Level, Bedroom 4 on Main Level
- Basement Description:Partially Finished
Heating and cooling
- Cooling:Central A/C
- Heating:Forced Air, LP/Propane Gas
Structure and exterior
- Year built:1966
- Architectural Style:Traditional
- Construction Materials:Vinyl Siding
- Exterior Features:Deck
- Foundation Description:Basement
- Levels:1 Story
Utilities
- Water:Public Water
- Sewer:Septic
Finances and disclosures
- Price:
- Tax amount:$3,894
Features and amenities
- Appliances:Dishwasher, Dryer, Microwave, Range/Oven, Refrigerator, Washer
- Laundry features:Dryer, Washer
- Amenities:Cable/Internet Available, Sump Pump
Parking
- Parking description:Attached Garage, Garage
- Garage spaces:3
 Provided through IDX via MiRealSource. Courtesy of MiRealSource Shareholder. Copyright MiRealSource. The information published and disseminated by MiRealSource is communicated verbatim, without change by MiRealSource, as filed with MiRealSource by its members. The accuracy of all information, regardless of source, is not guaranteed or warranted. All information should be independently verified. Copyright 2026 MiRealSource. All rights reserved. The information provided hereby constitutes proprietary information of MiRealSource, Inc. and its shareholders, affiliates and licensees and may not be reproduced or transmitted in any form or by any means, electronic or mechanical, including photocopy, recording, scanning or any information storage and retrieval system, without written permission from MiRealSource, Inc. MI_REALSOURCE Member Broker: Andrew Hauck
New listings near 2037 Meanwell
- New
 $79,000Active3 beds 2 baths
305 Aspen, Dundee, MI 48131
MLS# 61015637Listed by: GOLDEN KEY REALTY GROUP LLC - New
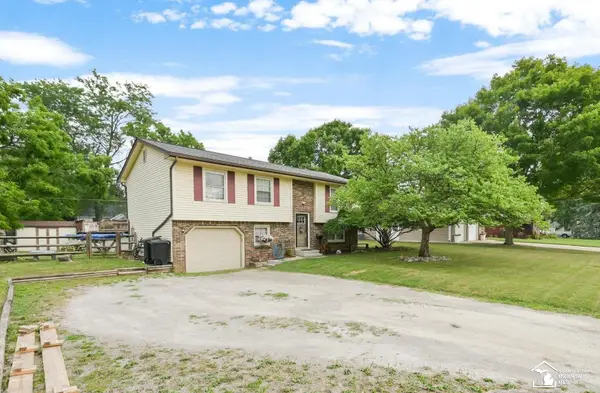 $275,000Active3 beds 3 baths1,740 sq. ft.
720 Plank, Dundee, MI 48131
MLS# 50216446Listed by: KEY REALTY ONE LLC - SUMMERFIELD - New
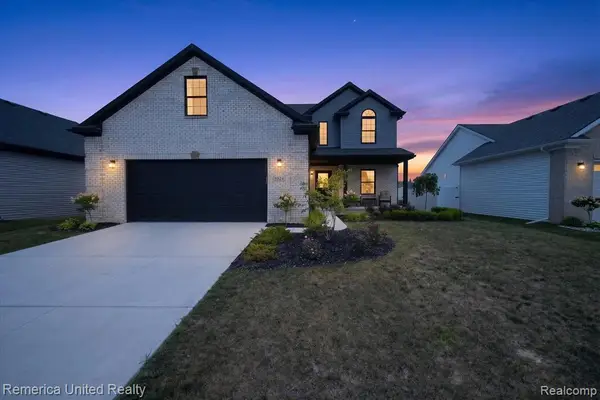 $434,900Active3 beds 3 baths1,843 sq. ft.
5024 Chatsworth, Dundee, MI 48131
MLS# 61015394Listed by: REMERICA UNITED REALTY-BRIGHTON - New
 $450,000Active3 Acres
596 Ty Circle, Dundee, MI 48131
MLS# 61015178Listed by: VAN ESLEY REAL ESTATE INC - New
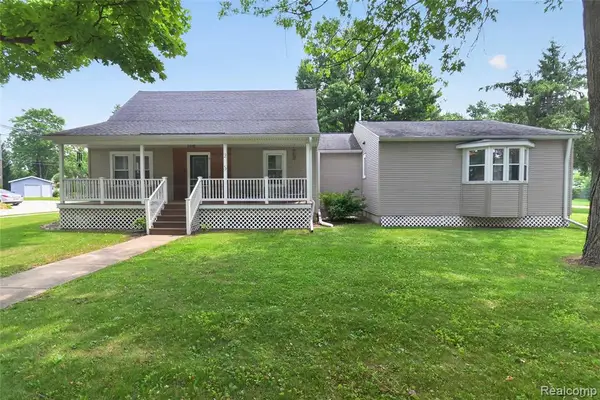 $330,000Active3 beds 2 baths2,259 sq. ft.
205 Mechanic, Dundee, MI 48131
MLS# 61014028Listed by: KW REALTY LIVINGSTON 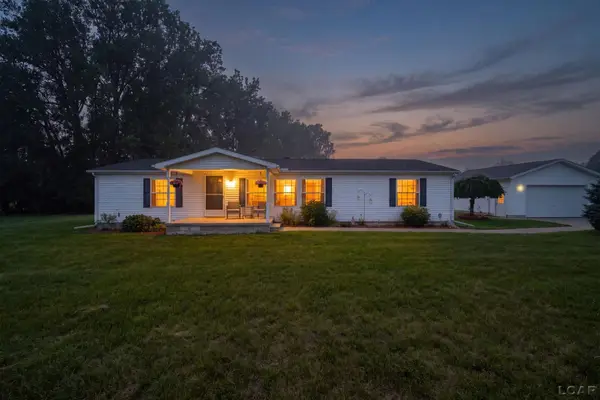 $379,900Active3 beds 2 baths1,786 sq. ft.
1052 Meanwell RD, Dundee, MI 48131
MLS# 56050215571Listed by: THE WAGLEY GROUP $249,900Active3 beds 2 baths1,718 sq. ft.
359 Ypsilanti Street, Dundee, MI 48131
MLS# 26036771Listed by: REAL ESTATE ONE INC $235,000Active3 beds 1 baths1,184 sq. ft.
374 Dunham Street, Dundee, MI 48131
MLS# 26034522Listed by: TOP TIER REALTY, LLC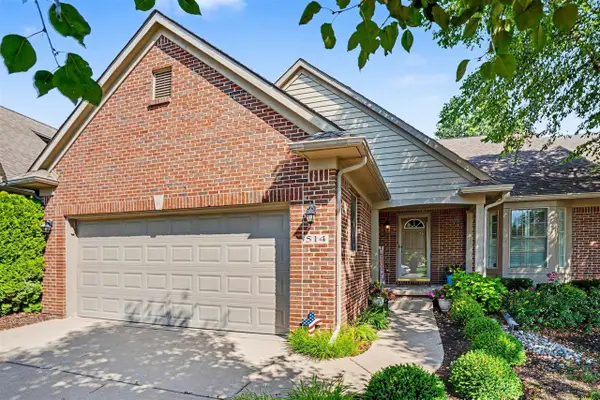 $379,900Active3 beds 3 baths1,748 sq. ft.
514 Brooks Hollow, Dundee, MI 48131
MLS# 70545569Listed by: REAL ESTATE ONE INC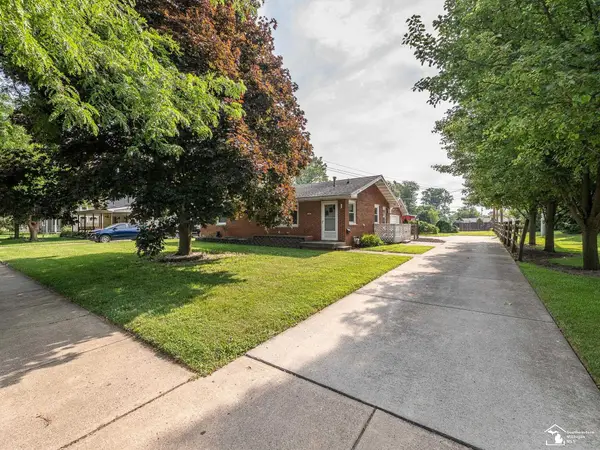 $279,900Active3 beds 1 baths1,080 sq. ft.
240 Ypsilanti, Dundee, MI 48131
MLS# 50214483Listed by: KAREN NORTON-BROKER


Protect your home and budget from life's surprises with an Assurant Home Warranty, backed by a partner that supports you through every step of homeownership. Explore Plans.
©2026 Century 21 Real Estate LLC. All rights reserved. CENTURY 21®, the CENTURY 21 Logo and C21® are service marks owned by Century 21 Real Estate LLC. Century 21 Real Estate LLC fully supports the principles of the Fair Housing Act and the Equal Opportunity Act. Each office is independently owned and operated. Listing information is deemed reliable but not guaranteed accurate.