
336 White Owl LN, Dundee, MI 48131
Local realty services provided by:CENTURY 21 Affiliated
336 White Owl LN,Dundee, MI 48131
$389,900
- 3 Beds
- 3 Baths
- 2,611 sq. ft.
- Single family
- Active
Listed by: jacob levicki
Office: real estate one monroe
MLS#:57050206651
Source:MI_REALCOMP
Price summary
- Price:$389,900
- Price per sq. ft.:$149.33
- Monthly HOA dues:$25
About this home
Beautiful two story home offering an open floor plan filled with natural light and a versatile bonus room. The interior showcases a grand staircase, crown molding throughout, and a spacious kitchen featuring granite countertops, a large center island, and hardwood flooring. Additional highlights include ceramic tile bathroom floors, a cozy fireplace surround, a pantry, and a bay window in the dining area. The home is finished in warm, inviting tones with comfortable carpeting and ceiling fans in both the primary bedroom and great room. The finished basement expands the living space with luxury vinyl plank flooring, providing flexibility for entertaining, recreation, or additional living areas. The exterior features a classic brick facade with a covered front porch, along with a three car insulated garage. A well appointed home with space, style, and functionality throughout.
Contact an agent
Home facts
- Year built:2017
- Listing ID #:57050206651
- Added:15 day(s) ago
- Updated:May 28, 2026 at 10:00 AM
Rooms and interior
- Bedrooms:3
- Total bathrooms:3
- Full bathrooms:2
- Half bathrooms:1
- Rooms Total:5
- Living area:2,611 sq. ft.
Heating and cooling
- Cooling:Central Air
- Heating:Forced Air, Natural Gas
Structure and exterior
- Year built:2017
- Building area:2,611 sq. ft.
- Lot area:0.18 Acres
- Architectural Style:Colonial
- Construction Materials:Brick
- Foundation Description:Basement
- Levels:Two
Utilities
- Water:Public
- Sewer:Public Sewer
Finances and disclosures
- Price:$389,900
- Price per sq. ft.:$149.33
- Tax amount:$6,684
Features and amenities
- Appliances:Dishwasher, Dryer, Microwave, Oven, Range, Refrigerator, Washer
Parking
- Parking description:Attached, Three Car Garage
- Garage spaces:3

New listings near 336 White Owl LN
 $412,000Pending3 beds 2 baths1,592 sq. ft.
546 Falcon Drive Drive Unit: 259, Dundee, MI 48131
MLS# 81026024843Listed by: DUGGAN REALTY- New
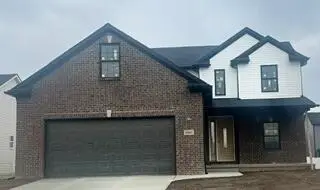 $405,000Active3 beds 3 baths1,816 sq. ft.
5041 Wilshire #69, Dundee, MI 48131
MLS# 70534290Listed by: DUGGAN REALTY - New
 $289,900Active4 beds 2 baths2,100 sq. ft.
2037 Meanwell RD, Dundee, MI 48131
MLS# 57050208603Listed by: THE DANBERRY COMPANY - TEMPERANCE - New
 $469,900Active4 beds 3 baths3,199 sq. ft.
453 Corinth CIR, Dundee, MI 48131
MLS# 57050208462Listed by: REAL ESTATE ONE MONROE - New
 $250,000Active5 beds 2 baths2,416 sq. ft.
264 Ypsilanti, Dundee, MI 48131
MLS# 70532941Listed by: THE CHARLES REINHART COMPANY  $359,900Active3 beds 2 baths1,993 sq. ft.
197 DUNDEE RIDGE DR, Dundee, MI 48131
MLS# 57050207757Listed by: KEY REALTY ONE LLC - SUMMERFIELD $209,900Active2 beds 1 baths800 sq. ft.
403 E Monroe ST, Dundee, MI 48131
MLS# 57050206775Listed by: KEY REALTY ONE LLC - SUMMERFIELD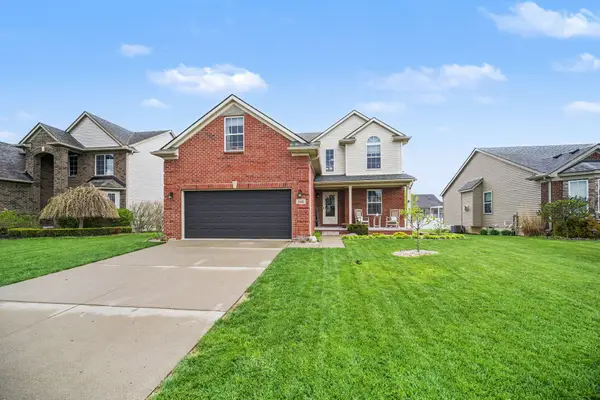 $390,000Active3 beds 3 baths2,139 sq. ft.
348 White Owl Lane, Dundee, MI 48131
MLS# 81026019858Listed by: RE/MAX PLATINUM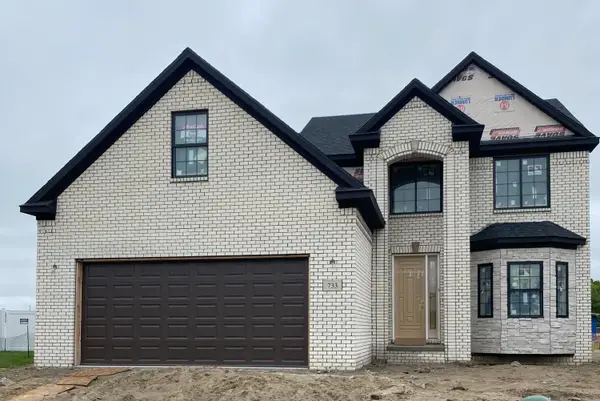 $464,000Active4 beds 3 baths2,414 sq. ft.
733 Britt Circle Drive Unit: 10, Dundee, MI 48131
MLS# 81026020050Listed by: DUGGAN REALTY


Protect your home and budget from life's surprises with an Assurant Home Warranty, backed by a partner that supports you through every step of homeownership. Explore Plans.
©2026 Century 21 Real Estate LLC. All rights reserved. CENTURY 21®, the CENTURY 21 Logo and C21® are service marks owned by Century 21 Real Estate LLC. Century 21 Real Estate LLC fully supports the principles of the Fair Housing Act and the Equal Opportunity Act. Each office is independently owned and operated. Listing information is deemed reliable but not guaranteed accurate.