
606 Falcon, Dundee, MI 48131
Local realty services provided by:CENTURY 21 Northland
606 Falcon,Dundee, MI 48131
$357,500
- 3 Beds
- 2 Baths
- 1,315 sq. ft.
- Single family
- Active
Listed by: louis bitto
Office: usa #1 realty llc.
MLS#:50223248
Source:MI_REALSOURCE
Price summary
- Price:$357,500
- Price per sq. ft.:$271.86
- Monthly HOA dues:$25
About this home
Beautifully Maintained seven years old home with a long list of upgrades/extras that truly sets it apart! Located in one of Dundee’s desirable subs. New built homes are currently selling for 400K just a few doors away without any extras. The kitchen features stainless-steel appliances, and the existing fridge will be replaced with a nice side-by-side stainless steel fridge prior to closing, giving the kitchen a complete stainless-steel appliance package. The sellers will also provide a newer washer/dryer for the buyers at closing to finish the laundry room off which has been converted into a mudroom, the washer/dryer has been relocated to the 2½-car attached heated garage with a slip-resistant floor. The laundry room remains equipped with the water connections making it easy to move the washer/dryer back into the room if desired. The basement provides a full-size egress window, and a nicely sealed floor. Step outside to a fully fenced privacy backyard featuring a 13' x 19' deck with a power retractable awning, and lawn sprinklers with a storage shed. The primary bedroom offers a walk-in closet complete with professionally shelving. And the amenities don't stop at the property line! Residents have access to tennis courts and basketball courts. This is a great opportunity to own a newer home that has been maintained and improved, with many of the extras already completed for you. Why pay more for a brand-new home and then spend thousands on landscaping and completing the extras when they are already done? Come see everything this home has to offer—you won't be disappointed!...
Contact an agent
Home facts
- Year built:2019
- Subdivision & Development:VLG Park Sub
- Listing ID #:50223248
- Added:24 day(s) ago
- Updated:October 23, 2026 at 03:28 AM
Rooms and interior
- Bedrooms:3
- Total bathrooms:2
- Full bathrooms:2
- Rooms Total:8
- Dining Description:On Entry Level
- Kitchen Description:Dishwasher, Disposal, Microwave, On Entry Level, Range/Oven, Refrigerator
- Bedroom Description:Bedroom 1 on Entry Level, Bedroom 2 on Entry Level, Bedroom 3 on Entry Level
- Basement Description:Poured, Unfinished
- Living area:1,315 sq. ft.
Heating and cooling
- Cooling:Central A/C
- Heating:Forced Air, Natural Gas
Structure and exterior
- Year built:2019
- Building area:1,315 sq. ft.
- Lot area:0.21 Acres
- Architectural Style:Ranch
- Construction Materials:Brick
- Exterior Features:Deck, Fenced Yard, Lawn Sprinkler
- Foundation Description:Basement, Poured
- Levels:1 Story
Utilities
- Water:Public Water
- Sewer:Public Sanitary
Finances and disclosures
- Price:$357,500
- Price per sq. ft.:$271.86
- Tax amount:$5,017
Features and amenities
- Appliances:Dishwasher, Disposal, Dryer, Microwave, Range/Oven, Refrigerator, Washer
- Laundry features:Dryer, On Entry Level, Washer
Parking
- Parking description:3 or More Spaces, Attached Garage
- Garage spaces:3
 Provided through IDX via MiRealSource. Courtesy of MiRealSource Shareholder. Copyright MiRealSource. The information published and disseminated by MiRealSource is communicated verbatim, without change by MiRealSource, as filed with MiRealSource by its members. The accuracy of all information, regardless of source, is not guaranteed or warranted. All information should be independently verified. Copyright 2026 MiRealSource. All rights reserved. The information provided hereby constitutes proprietary information of MiRealSource, Inc. and its shareholders, affiliates and licensees and may not be reproduced or transmitted in any form or by any means, electronic or mechanical, including photocopy, recording, scanning or any information storage and retrieval system, without written permission from MiRealSource, Inc. MI_REALSOURCE Member Broker: Brad Platt
New listings near 606 Falcon
- New
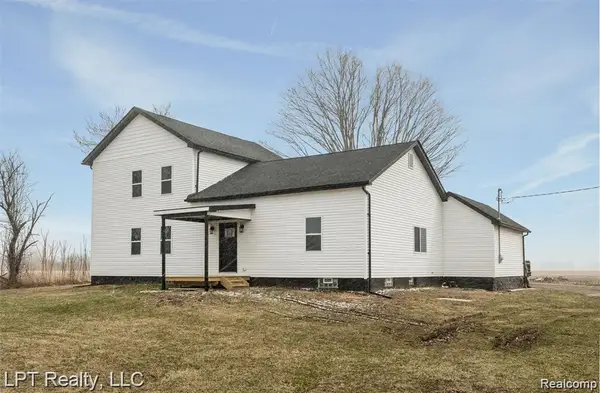 $314,999Active3 beds 2 baths1,967 sq. ft.
18353 Brewer RD, Dundee, MI 48131
MLS# 20261085892Listed by: LPT REALTY, LLC - Open Sun, 12 to 2pmNew
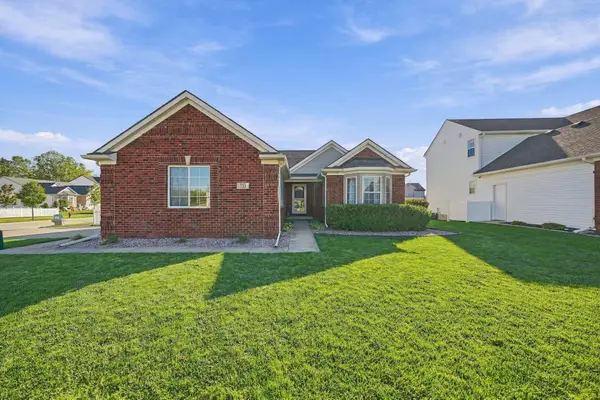 $379,900Active3 beds 2 baths1,517 sq. ft.
733 Sommersby Street, Dundee, MI 48131
MLS# 81026056108Listed by: BROOKSTONE, REALTORS(R) - New
 $299,900Active3 beds 2 baths1,092 sq. ft.
12485 S Custer Road, Dundee, MI 48131
MLS# 81026055894Listed by: REDFIN CORPORATION - New
 $260,000Active2 beds 2 baths1,390 sq. ft.
665 Maple DR, Dundee, MI 48131
MLS# 20261082872Listed by: EXP REALTY THE PERNA TEAM - New
 $59,900Active2 Acres
Parcel 4 Nieman RD, Dundee, MI 48131
MLS# 57050224655Listed by: BERKSHIRE HATHAWAY HOME SERVICE KEE REALTY  $285,000Active4 beds 3 baths1,660 sq. ft.
108 Raisin, Dundee, MI 48131
MLS# 50224141Listed by: COLDWELL BANKER HAYNES R.E. IN MONROE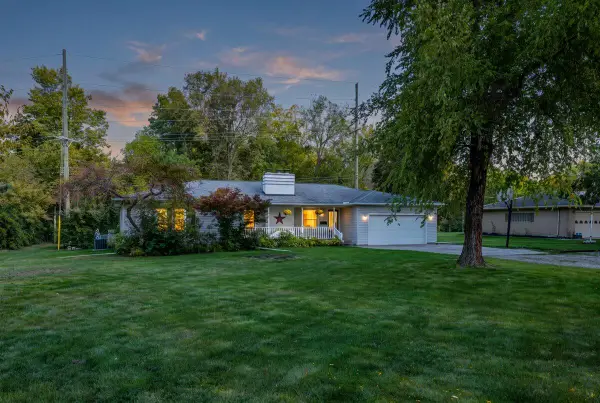 $315,000Active3 beds 2 baths2,611 sq. ft.
461 E Monroe Street, Dundee, MI 48131
MLS# 81026053264Listed by: DETERMINED REALTY LLC $275,000Active3 beds 2 baths3,038 sq. ft.
240 Riley Street, Dundee, MI 48131
MLS# 20261080919Listed by: @PROPERTIES CHRISTIE'S INT'L R.E. BIRMINGHAM $449,999Active4 beds 3 baths2,414 sq. ft.
733 Britt Circle, Dundee, MI 48131
MLS# 81026052839Listed by: DUGGAN REALTY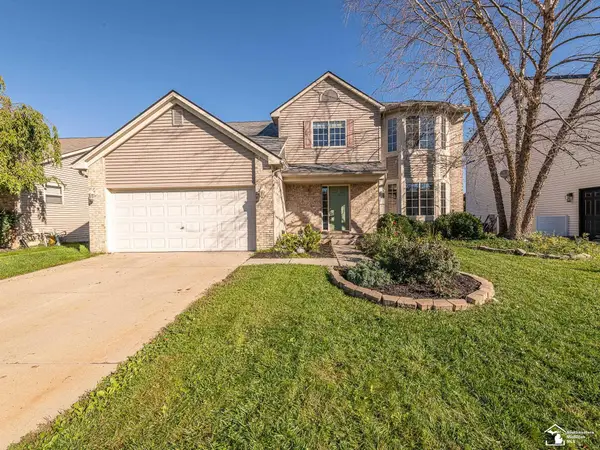 $349,900Active4 beds 3 baths2,274 sq. ft.
691 Falcon, Dundee, MI 48131
MLS# 50223803Listed by: KEY REALTY ONE LLC - SUMMERFIELD


Protect your home and budget from life's surprises with an Assurant Home Warranty, backed by a partner that supports you through every step of homeownership. Explore Plans.
©2026 Century 21 Real Estate LLC. All rights reserved. CENTURY 21®, the CENTURY 21 Logo and C21® are service marks owned by Century 21 Real Estate LLC. Century 21 Real Estate LLC fully supports the principles of the Fair Housing Act and the Equal Opportunity Act. Each office is independently owned and operated. Listing information is deemed reliable but not guaranteed accurate.