
310 N Wickshire LN, Durand, MI 48429
Local realty services provided by:CENTURY 21 Affiliated
310 N Wickshire LN,Durand, MI 48429
$289,000
- 3 Beds
- 4 Baths
- 3,316 sq. ft.
- Single family
- Active
Listed by: miguel perez
Office: keller williams first
MLS#:20261082255
Source:MI_REALCOMP
Price summary
- Price:$289,000
- Price per sq. ft.:$87.15
About this home
ALMOST 3,000 SQ FT OF FINISHED LIVING SPACE! There is so much more to this beautifully updated 3 bedroom ranch than meets the eye! The finished basement adds incredible additional living space with a bonus bedroom, walk in closet, full bath and huge recreation area. Upstairs, you'll find a spacious and inviting layout featuring main floor laundry, an updated primary bath and a beautiful double sided wood burning fireplace connecting the living and dining areas. The backyard is truly made for entertaining, featuring a heated inground pool, slide, diving board, stamped concrete patio and covered entertaining area. Recent updates include a newer furnace, water heater, water softener and garage door. Tucked away on a quiet dead end street, this home offers the perfect combination of space, comfort and an incredible backyard retreat!
Contact an agent
Home facts
- Year built:1976
- Subdivision & Development:DOVER ESTATES SUB
- Listing ID #:20261082255
- Added:12 day(s) ago
- Updated:October 23, 2026 at 10:05 AM
Rooms and interior
- Bedrooms:3
- Total bathrooms:4
- Full bathrooms:3
- Half bathrooms:1
- Rooms Total:10
- Basement Description:Bath Stubbed, Daylight, Finished, Full
- Living area:3,316 sq. ft.
Heating and cooling
- Cooling:Ceiling Fans, Central Air
- Heating:Forced Air, Natural Gas
Structure and exterior
- Roof:Asphalt
- Year built:1976
- Building area:3,316 sq. ft.
- Lot area:0.23 Acres
- Lot Features:Dead End Street, Sprinklers
- Architectural Style:Ranch
- Construction Materials:Brick, Vinyl Siding
- Exterior Features:Covered, Patio, Porch
- Foundation Description:Basement, Poured, Sump Pump
- Levels:One
Utilities
- Water:Public
- Sewer:Public Sewer
Finances and disclosures
- Price:$289,000
- Price per sq. ft.:$87.15
- Tax amount:$3,872
Features and amenities
- Laundry features:Laundry Room
- Pool features:In Ground, Outdoor Pool
Parking
- Parking description:Attached, Electricity In Garage, Garage Door Opener, Garage Faces Front, Two Car Garage
- Garage spaces:2

New listings near 310 N Wickshire LN
- New
 $18,500Active1 beds 1 baths550 sq. ft.
10001 E Goodall #24, Durand, MI 48429
MLS# 50225752Listed by: ERA PRIME REAL ESTATE GROUP - New
 $17,499Active2 beds 1 baths500 sq. ft.
10001 Goodall #57, Durand, MI 48429
MLS# 50225751Listed by: ERA PRIME REAL ESTATE GROUP - New
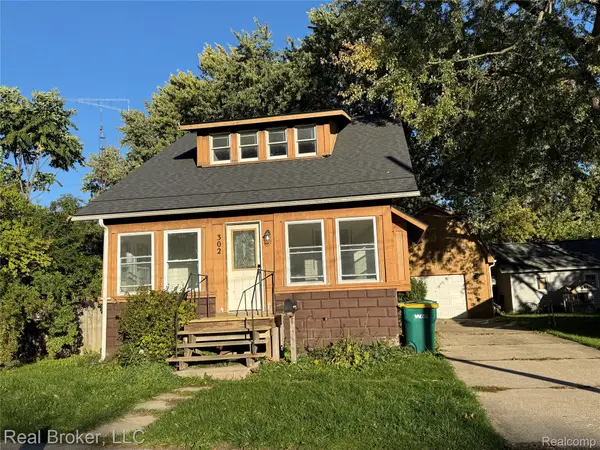 $119,900Active3 beds 1 baths1,778 sq. ft.
302 N Lenawee ST, Durand, MI 48429
MLS# 20261085559Listed by: REAL BROKER, LLC 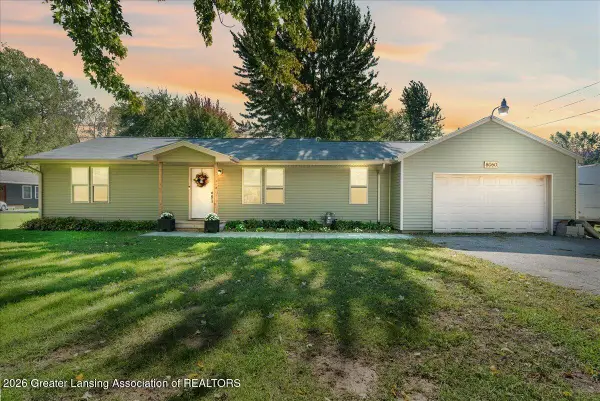 $220,000Active3 beds 1 baths1,212 sq. ft.
8060 E Newburg Road, Durand, MI 48429
MLS# 299787Listed by: KELLER WILLIAMS REALTY LANSING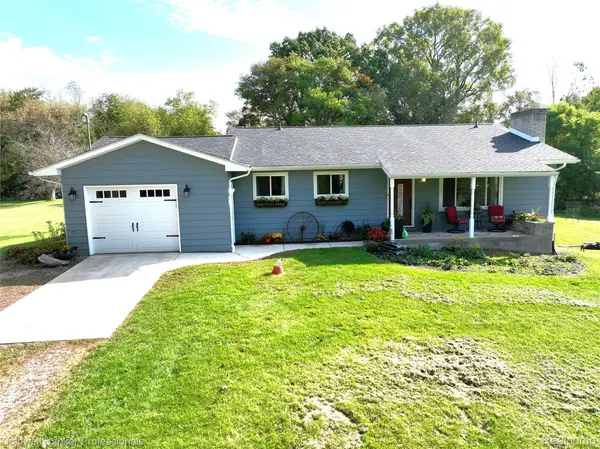 $450,000Active2 beds 2 baths1,572 sq. ft.
8660 S Durand Road, Durand, MI 48429
MLS# 20261081057Listed by: COLDWELL BANKER PROFESSIONALS- New
 $170,000Active3 beds 1 baths1,920 sq. ft.
120 E Naldrette ST, Durand, MI 48429
MLS# 20261082990Listed by: THE BRAND REAL ESTATE 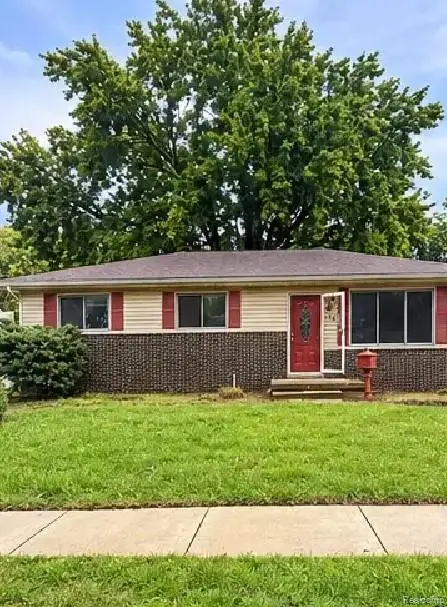 $105,000Active2 beds 1 baths2,302 sq. ft.
116 E John Street, Durand, MI 48429
MLS# 20261080008Listed by: INCA REALTY, LLC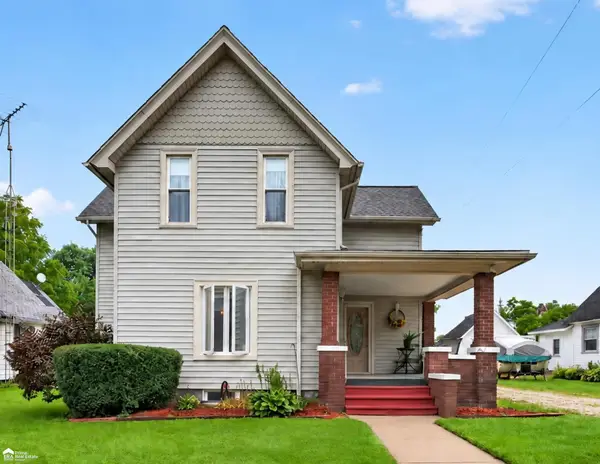 $184,900Active3 beds 2 baths1,336 sq. ft.
206 N Marquette, Durand, MI 48429
MLS# 50223719Listed by: ERA PRIME REAL ESTATE GROUP- Open Sat, 11am to 1pm
 $219,900Active4 beds 2 baths1,960 sq. ft.
507 Marquette, Durand, MI 48429
MLS# 50223707Listed by: KELLER WILLIAMS FIRST


Protect your home and budget from life's surprises with an Assurant Home Warranty, backed by a partner that supports you through every step of homeownership. Explore Plans.
©2026 Century 21 Real Estate LLC. All rights reserved. CENTURY 21®, the CENTURY 21 Logo and C21® are service marks owned by Century 21 Real Estate LLC. Century 21 Real Estate LLC fully supports the principles of the Fair Housing Act and the Equal Opportunity Act. Each office is independently owned and operated. Listing information is deemed reliable but not guaranteed accurate.