
8060 E Newburg Road, Durand, MI 48429
Local realty services provided by:CENTURY 21 Affiliated
8060 E Newburg Road,Durand, MI 48429
$220,000
- 3 Beds
- 1 Baths
- 1,212 sq. ft.
- Single family
- Active
Listed by: morgan meredith
Office: keller williams realty lansing
MLS#:299787
Source:MI_GLAR
Price summary
- Price:$220,000
- Price per sq. ft.:$181.52
About this home
Welcome to 8060 E Newburg Rd in Durand! This beautifully updated 3-bedroom home has been completely updated since 2020 and offers a bright, open floor plan with thoughtful touches throughout. The primary bedroom features an attached dresser and a space-saving closet design, while the updated kitchen and bathroom, new fixtures, and fresh updates throughout create a comfortable, move-in-ready feel. Major improvements include a new furnace and A/C in 2025 and a newer septic field. Outside, enjoy the back deck, beautiful landscaping, cedar garden beds, and a greenhouse. The property also offers a new insulated 14x20 shed with electricity built in 2023, plus an additional 10x10 shed for extra storage. A new paver front walkway and mailbox add to the home's curb appeal. With extensive updates, functional outdoor spaces, and plenty of storage, this home is ready to enjoy!
Contact an agent
Home facts
- Year built:1954
- Subdivision & Development:None
- Listing ID #:299787
- Added:13 day(s) ago
- Updated:October 22, 2026 at 04:01 PM
Rooms and interior
- Bedrooms:3
- Total bathrooms:1
- Full bathrooms:1
- Rooms Total:9
- Flooring:Carpet
- Dining Description:Eat-in Kitchen
- Bathrooms Description:Double Vanity
- Kitchen Description:Dishwasher, Eat-in Kitchen, Oven, Range
- Bedroom Description:Primary Downstairs
- Basement Description:Crawl Space
- Living area:1,212 sq. ft.
Heating and cooling
- Cooling:Central Air
- Heating:Forced Air, Heating, Natural Gas
- Central air:Yes
Structure and exterior
- Roof:Shingle
- Year built:1954
- Building area:1,212 sq. ft.
- Lot area:1 Acres
- Lot Features:Back Yard, Few Trees, Front Yard, Landscaped, Open Lot, Private, Rectangular Lot
- Architectural Style:Ranch
- Construction Materials:Vinyl Siding
- Exterior Features:Covered, Deck, Front Porch, Porch
- Levels:One
Utilities
- Water:Well
- Sewer:Septic Tank
Finances and disclosures
- Price:$220,000
- Price per sq. ft.:$181.52
- Tax amount:$2,679 (2025)
Features and amenities
- Appliances:Dishwasher, Oven, Range, Water Heater
- Laundry features:Laundry Room, Main Level
- Amenities:Built-in Features, Ceiling Fan(s), Open Floorplan, Stone Counters, Storage
Parking
- Parking description:Attached, Driveway, Garage
- Garage spaces:1
New listings near 8060 E Newburg Road
- New
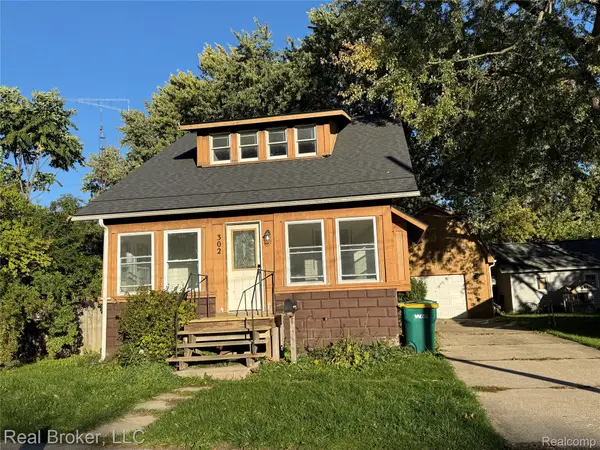 $119,900Active3 beds 1 baths1,778 sq. ft.
302 N Lenawee ST, Durand, MI 48429
MLS# 20261085559Listed by: REAL BROKER, LLC
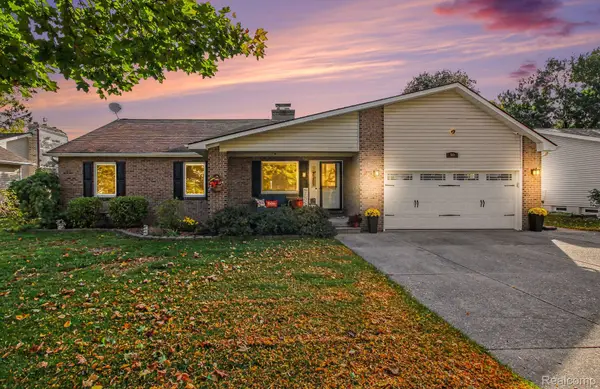 $289,000Active3 beds 4 baths3,316 sq. ft.
310 N Wickshire LN, Durand, MI 48429
MLS# 20261082255Listed by: KELLER WILLIAMS FIRST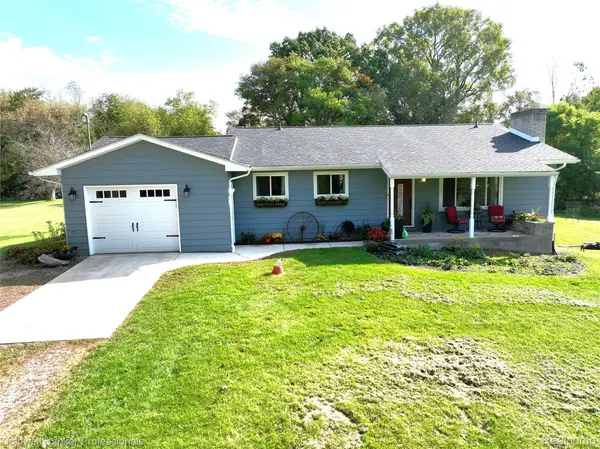 $450,000Active2 beds 2 baths1,572 sq. ft.
8660 S Durand Road, Durand, MI 48429
MLS# 20261081057Listed by: COLDWELL BANKER PROFESSIONALS- New
 $170,000Active3 beds 1 baths1,920 sq. ft.
120 E Naldrette ST, Durand, MI 48429
MLS# 20261082990Listed by: THE BRAND REAL ESTATE 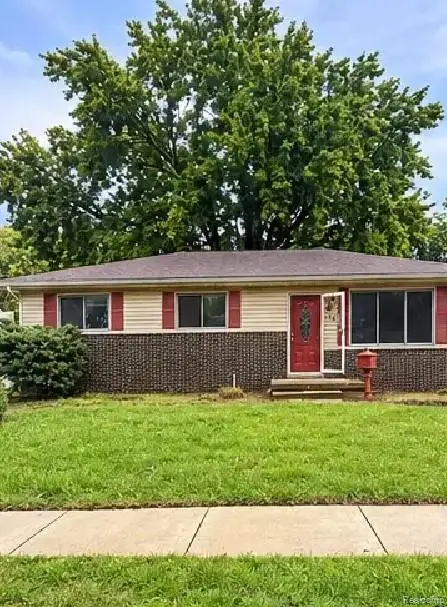 $105,000Active2 beds 1 baths2,302 sq. ft.
116 E John Street, Durand, MI 48429
MLS# 20261080008Listed by: INCA REALTY, LLC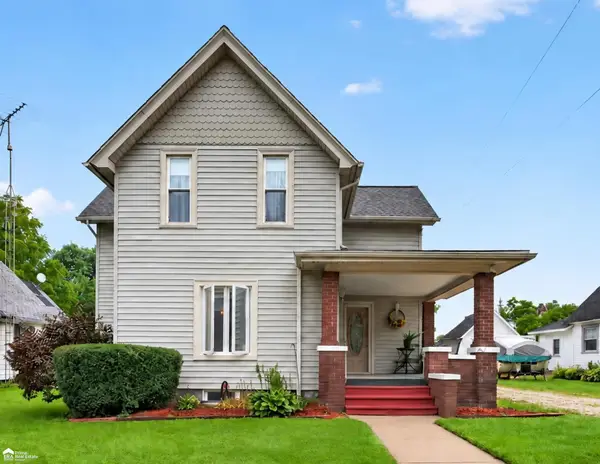 $184,900Active3 beds 2 baths1,336 sq. ft.
206 N Marquette, Durand, MI 48429
MLS# 50223719Listed by: ERA PRIME REAL ESTATE GROUP- Open Sat, 11am to 1pm
 $219,900Active4 beds 2 baths1,960 sq. ft.
507 Marquette, Durand, MI 48429
MLS# 50223707Listed by: KELLER WILLIAMS FIRST 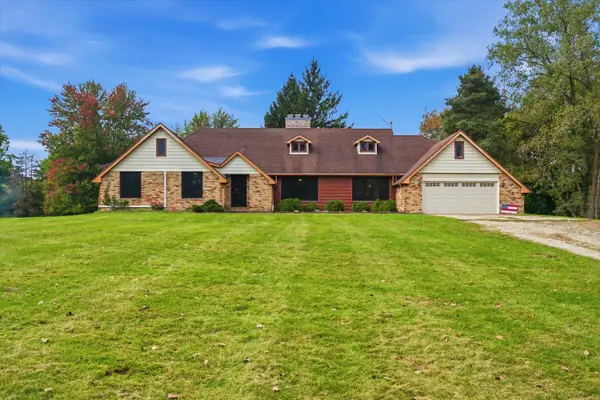 $649,000Active4 beds 3 baths2,856 sq. ft.
9112 E Miller Road, Durand, MI 48429
MLS# 26052149Listed by: VISIBLE HOMES, LLC $325,000Active3 beds 1 baths1,540 sq. ft.
11115 E Pittsburg Road, Durand, MI 48429
MLS# 20261057598Listed by: KELLER WILLIAMS FIRST


Protect your home and budget from life's surprises with an Assurant Home Warranty, backed by a partner that supports you through every step of homeownership. Explore Plans.
©2026 Century 21 Real Estate LLC. All rights reserved. CENTURY 21®, the CENTURY 21 Logo and C21® are service marks owned by Century 21 Real Estate LLC. Century 21 Real Estate LLC fully supports the principles of the Fair Housing Act and the Equal Opportunity Act. Each office is independently owned and operated. Listing information is deemed reliable but not guaranteed accurate.