
11892 S Wright Road, Eagle, MI 48822
Local realty services provided by:CENTURY 21 Affiliated
11892 S Wright Road,Eagle, MI 48822
$360,000
- 5 Beds
- 3 Baths
- - sq. ft.
- Single family
- Sold
Listed by: laura farhat bramson
Office: keller williams realty lansing
MLS#:297177
Source:MI_GLAR
Sorry, we are unable to map this address
Price summary
- Price:$360,000
About this home
OFFER IN ALL OFFERS DUE BY 7/15 at NOON. Welcome to the country! This 5 bedroom 2 1/2 bath home is sprawling with nearly 2500sq ft of living space above and an additional 1500 sq ft below. The very large kitchen is ready for your updating, there is formal dining space, living and family rooms for that full household or busy lifestyles, maybe multi-generational living too. The primary suite is on the main floor and the room sizes here are exceptionally large, with laundry and half bath on the main floor too. Upstairs are 4 more bedrooms and a full bath. The beautiful private yard is surrounded by trees and the pole barn offers perfect space for sharing time or hobbies. The basement has a workshop, and plenty of space ready for your finishing touches. Bring the vision and we'll give you the sq footage to make your dreams come true.
Contact an agent
Home facts
- Year built:1968
- Subdivision & Development:None
- Listing ID #:297177
- Added:76 day(s) ago
- Updated:September 14, 2026 at 06:54 AM
Rooms and interior
- Bedrooms:5
- Total bathrooms:3
- Full bathrooms:2
- Half bathrooms:1
- Rooms Total:12
- Flooring:Carpet, Laminate
- Kitchen Description:Oven, Range, Refrigerator
- Basement Description:Full
Heating and cooling
- Cooling:Central Air
- Heating:Forced Air, Heating, Propane
- Central air:Yes
Structure and exterior
- Roof:Shingle
- Year built:1968
- Lot Features:Back Yard, Few Trees, Front Yard, Landscaped
- Architectural Style:Traditional
- Construction Materials:Brick, Wood Siding
- Exterior Features:Deck, Front Porch
- Levels:Two
Utilities
- Water:Water Connected, Well
- Sewer:Septic Tank, Sewer Connected
Finances and disclosures
- Price:$360,000
- Tax amount:$4,750 (2025)
Features and amenities
- Appliances:Oven, Range, Refrigerator, Washer/Dryer, Water Heater
- Laundry features:Laundry Room, Washer/Dryer
Parking
- Parking description:Circular Driveway, Driveway, Garage, Oversized, Parking Pad
New listings near 11892 S Wright Road
- New
 $344,900Active4 beds 2 baths2,640 sq. ft.
13433 S Grange Road, Eagle, MI 48822
MLS# 298970Listed by: SANDBORN REAL ESTATE  $69,900Active1.1 Acres
12260 S Wacousta Road, Eagle, MI 48822
MLS# 298951Listed by: RE/MAX REAL ESTATE PROFESSIONALS $149,900Active2.2 Acres
12280 S Wacousta Road, Eagle, MI 48822
MLS# 298870Listed by: RE/MAX REAL ESTATE PROFESSIONALS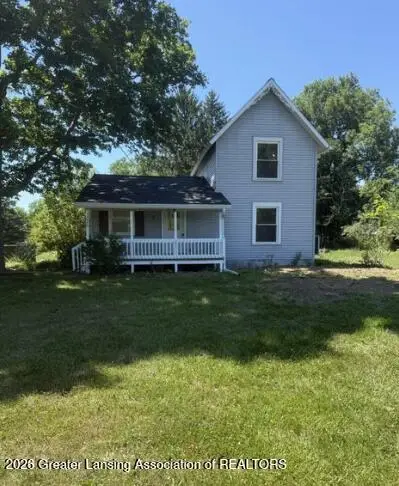 $259,900Active3 beds 2 baths1,354 sq. ft.
12470 Wacousta Road, Eagle, MI 48822
MLS# 298689Listed by: COLDWELL BANKER PROFESSIONALS-DELTA $59,900Active1 Acres
0 Bauer Road, Eagle, MI 48822
MLS# 298464Listed by: RE/MAX REAL ESTATE PROFESSIONALS $449,900Active4 beds 2 baths2,064 sq. ft.
12930 S Grange Road, Eagle, MI 48822
MLS# 298427Listed by: RE/MAX REAL ESTATE PROFESSIONALS DEWITT $469,900Active3 beds 3 baths1,578 sq. ft.
10490 W Clark Road, Eagle, MI 48822
MLS# 298243Listed by: FIVE STAR REAL ESTATE - LANSING $245,000Pending2 beds 2 baths1,220 sq. ft.
8635 W Herbison Road, Eagle, MI 48822
MLS# 297933Listed by: COLDWELL BANKER PROFESSIONALS-DELTA $466,000Pending4 beds 3 baths2,844 sq. ft.
15071 S Jones Road, Eagle, MI 48822
MLS# 297657Listed by: FIVE STAR REAL ESTATE - LANSING $325,000Pending3 beds 2 baths1,456 sq. ft.
9230 W Howe Road, Eagle, MI 48822
MLS# 297113Listed by: RE/MAX REAL ESTATE PROFESSIONALS


Protect your home and budget from life's surprises with an Assurant Home Warranty, backed by a partner that supports you through every step of homeownership. Explore Plans.
©2026 Century 21 Real Estate LLC. All rights reserved. CENTURY 21®, the CENTURY 21 Logo and C21® are service marks owned by Century 21 Real Estate LLC. Century 21 Real Estate LLC fully supports the principles of the Fair Housing Act and the Equal Opportunity Act. Each office is independently owned and operated. Listing information is deemed reliable but not guaranteed accurate.