
8635 W Herbison Road, Eagle, MI 48822
Local realty services provided by:CENTURY 21 Affiliated
8635 W Herbison Road,Eagle, MI 48822
$245,000
- 2 Beds
- 2 Baths
- 1,220 sq. ft.
- Single family
- Pending
Listed by: jean cullimore
Office: coldwell banker professionals-delta
MLS#:297933
Source:MI_GLAR
Price summary
- Price:$245,000
- Price per sq. ft.:$100.41
About this home
Fixer upper/Investment opportunity. Well-built 1977 Ranch; 2 bedrm; 1.5 baths; living room with fireplace; family room with slider door leads to the patio/backyard. 30x50 pole barn; concrete floor. 3-car detached garage. Diamond in the rough with great bones! Fishermen and kayak enthusiasts walk to Looking Glass River! SALE SUBJECT TO COURT APPROVAL. PROPERTY SOLD AS-IS.
Contact an agent
Home facts
- Year built:1977
- Subdivision & Development:None
- Listing ID #:297933
- Added:49 day(s) ago
- Updated:September 14, 2026 at 06:09 PM
Rooms and interior
- Bedrooms:2
- Total bathrooms:2
- Full bathrooms:1
- Half bathrooms:1
- Rooms Total:5
- Flooring:Carpet, Vinyl
- Kitchen Description:Dishwasher, Electric Range
- Basement Description:Block, Full, Sump Pump
- Living area:1,220 sq. ft.
Heating and cooling
- Heating:Central, Forced Air, Heating, Natural Gas
Structure and exterior
- Roof:Shingle
- Year built:1977
- Building area:1,220 sq. ft.
- Lot area:1 Acres
- Lot Features:Back Yard, Few Trees, Front Yard
- Architectural Style:Ranch
- Construction Materials:Vinyl Siding
- Exterior Features:Covered, Patio
- Foundation Description:Block
- Levels:One
Schools
- Elementary school:Wacousta Elementary School
Utilities
- Water:Well
- Sewer:Septic Tank
Finances and disclosures
- Price:$245,000
- Price per sq. ft.:$100.41
- Tax amount:$2,911 (2025)
Features and amenities
- Appliances:Dishwasher, Electric Range, Washer/Dryer, Water Heater, Water Purifier, Water Purifier Owned, Water Softener, Water Softener Owned
- Laundry features:Electric Dryer Hookup, In Basement, Washer/Dryer
- Amenities:Aluminum Frames
Parking
- Parking description:Additional Parking, Detached, Driveway, Garage, Garage Faces Front
- Garage spaces:3
New listings near 8635 W Herbison Road
 $344,900Active4 beds 2 baths2,640 sq. ft.
13433 S Grange Road, Eagle, MI 48822
MLS# 298970Listed by: SANDBORN REAL ESTATE $69,900Active1.1 Acres
12260 S Wacousta Road, Eagle, MI 48822
MLS# 298951Listed by: RE/MAX REAL ESTATE PROFESSIONALS $149,900Active2.2 Acres
12280 S Wacousta Road, Eagle, MI 48822
MLS# 298870Listed by: RE/MAX REAL ESTATE PROFESSIONALS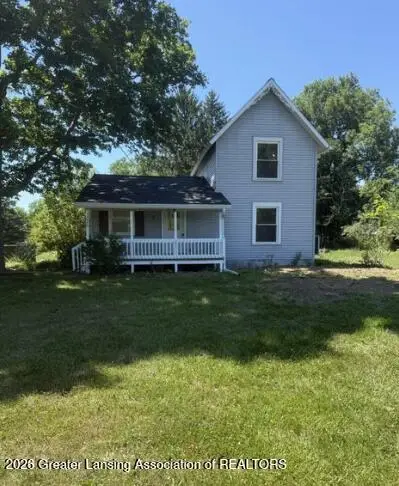 $259,900Active3 beds 2 baths1,354 sq. ft.
12470 Wacousta Road, Eagle, MI 48822
MLS# 298689Listed by: COLDWELL BANKER PROFESSIONALS-DELTA $59,900Active1 Acres
0 Bauer Road, Eagle, MI 48822
MLS# 298464Listed by: RE/MAX REAL ESTATE PROFESSIONALS $449,900Active4 beds 2 baths2,064 sq. ft.
12930 S Grange Road, Eagle, MI 48822
MLS# 298427Listed by: RE/MAX REAL ESTATE PROFESSIONALS DEWITT $469,900Active3 beds 3 baths1,578 sq. ft.
10490 W Clark Road, Eagle, MI 48822
MLS# 298243Listed by: FIVE STAR REAL ESTATE - LANSING $466,000Pending4 beds 3 baths2,844 sq. ft.
15071 S Jones Road, Eagle, MI 48822
MLS# 297657Listed by: FIVE STAR REAL ESTATE - LANSING $325,000Pending3 beds 2 baths1,456 sq. ft.
9230 W Howe Road, Eagle, MI 48822
MLS# 297113Listed by: RE/MAX REAL ESTATE PROFESSIONALS


Protect your home and budget from life's surprises with an Assurant Home Warranty, backed by a partner that supports you through every step of homeownership. Explore Plans.
©2026 Century 21 Real Estate LLC. All rights reserved. CENTURY 21®, the CENTURY 21 Logo and C21® are service marks owned by Century 21 Real Estate LLC. Century 21 Real Estate LLC fully supports the principles of the Fair Housing Act and the Equal Opportunity Act. Each office is independently owned and operated. Listing information is deemed reliable but not guaranteed accurate.