
13541 S Wright Road, Eagle, MI 48822
Local realty services provided by:CENTURY 21 Affiliated
13541 S Wright Road,Eagle, MI 48822
$250,000
- 2 Beds
- 1 Baths
- 962 sq. ft.
- Single family
- Active
Listed by: heidi smith
Office: keller williams realty lansing
MLS#:299894
Source:MI_GLAR
Price summary
- Price:$250,000
- Price per sq. ft.:$129.94
About this home
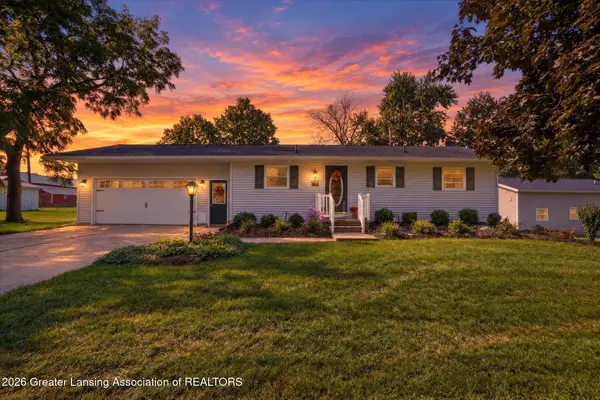
Looking for privacy, nature, and convenience? Look no further! Nestled on 1.29 beautiful acres along a private road in Eagle Township and the Grand Ledge School District, this charming 2-bedroom, 1-bath ranch offers peaceful country living less than 2 miles from I-96! Enjoy an efficient layout and cozy wood-burning stove for chilly Michigan nights. The basement is already framed for a future second living area with another wood-burning stove, a 3rd bedroom, and is stubbed for a half bath! Bring your vision and make this space your own. Relax on the spacious 13x18 Trex front porch while enjoying the beautiful natural surroundings. Location, privacy, and room to grow. Don't miss this opportunity!
Contact an agent
Home facts
- Year built:1964
- Subdivision & Development:None
- Listing ID #:299894
- Added:9 day(s) ago
- Updated:October 23, 2026 at 03:56 PM
Rooms and interior
- Bedrooms:2
- Total bathrooms:1
- Full bathrooms:1
- Rooms Total:5
- Flooring:Carpet, Vinyl, Wood
- Kitchen Description:Electric Cooktop, Oven, Refrigerator
- Basement Description:Bath/Stubbed, Daylight, Egress Windows, Full, Partially Finished
- Living area:962 sq. ft.
Heating and cooling
- Cooling:Multi Units
- Heating:Baseboard, Electric, Heating
Structure and exterior
- Roof:Shingle
- Year built:1964
- Building area:962 sq. ft.
- Lot area:1.29 Acres
- Lot Features:Back Yard, Few Trees, Front Yard, Private, Rectangular Lot
- Architectural Style:Ranch
- Construction Materials:Aluminum Siding
- Exterior Features:Deck, Front Porch
- Foundation Description:Block
- Levels:One
Utilities
- Water:Well
- Sewer:Septic Tank
Finances and disclosures
- Price:$250,000
- Price per sq. ft.:$129.94
- Tax amount:$2,014 (2025)
Features and amenities
- Appliances:Dryer, Electric Cooktop, Oven, Refrigerator, Washer
- Laundry features:Dryer, Electric Dryer Hookup, Gas Dryer Hookup, In Basement, Washer
- Amenities:Ceiling Fan(s), Double Pane Windows
Parking
- Parking description:Attached, Driveway
- Garage spaces:1
New listings near 13541 S Wright Road
 $479,000Active2 beds 2 baths2,204 sq. ft.
13142 S Tallman Road, Eagle, MI 48822
MLS# 299520Listed by: EXIT REALTY HOME PARTNERS $74,900Active1.1 Acres
12290 S Wacousta Road, Eagle, MI 48822
MLS# 299483Listed by: RE/MAX REAL ESTATE PROFESSIONALS $69,900Active1.1 Acres
12260 S Wacousta Road, Eagle, MI 48822
MLS# 298951Listed by: RE/MAX REAL ESTATE PROFESSIONALS $74,900Active1.1 Acres
12280 S Wacousta Road, Eagle, MI 48822
MLS# 298870Listed by: RE/MAX REAL ESTATE PROFESSIONALS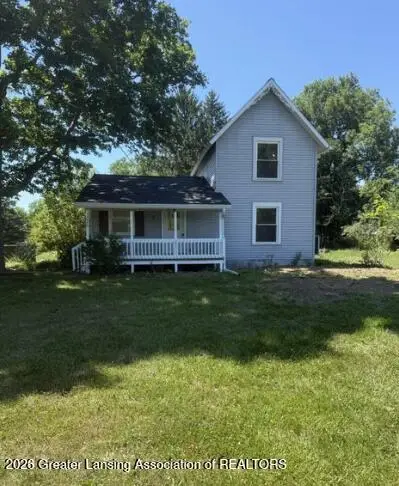 $259,900Active3 beds 2 baths1,354 sq. ft.
12470 Wacousta Road, Eagle, MI 48822
MLS# 298689Listed by: COLDWELL BANKER PROFESSIONALS-DELTA $245,000Pending2 beds 2 baths1,220 sq. ft.
8635 W Herbison Road, Eagle, MI 48822
MLS# 297933Listed by: COLDWELL BANKER PROFESSIONALS-DELTA $524,900Pending4 beds 2 baths2,617 sq. ft.
11471 S BAUER RD, Eagle, MI 48822
MLS# 20240080183Listed by: KW SHOWCASE REALTY


Protect your home and budget from life's surprises with an Assurant Home Warranty, backed by a partner that supports you through every step of homeownership. Explore Plans.
©2026 Century 21 Real Estate LLC. All rights reserved. CENTURY 21®, the CENTURY 21 Logo and C21® are service marks owned by Century 21 Real Estate LLC. Century 21 Real Estate LLC fully supports the principles of the Fair Housing Act and the Equal Opportunity Act. Each office is independently owned and operated. Listing information is deemed reliable but not guaranteed accurate.