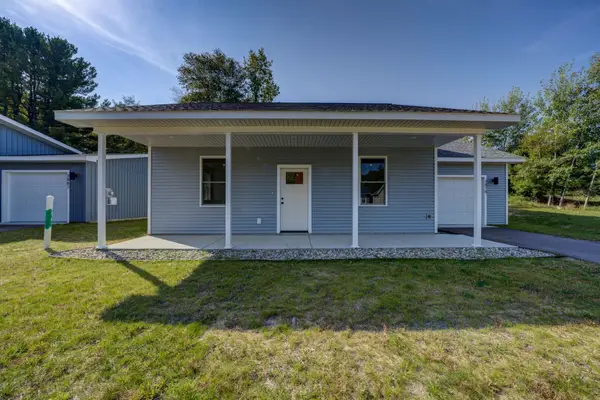
1546 Oban, East Bay, MI 49696
Local realty services provided by:CENTURY 21 Northland
1546 Oban,Traverse City, MI 49696
$599,900
- 3 Beds
- 2 Baths
- 1,829 sq. ft.
- Single family
- Active
Listed by: matthew crane, jonathan crane
Office: berkshire hathaway homeservices - tc
MLS#:80074893
Source:MI_REALSOURCE
Price summary
- Price:$599,900
- Price per sq. ft.:$327.99
About this home
Discover modern comfort in this nearly new 3-bed, 2-bath home in the Highlands. Light-filled and open, the main level is designed for easy everyday living and effortless entertaining. The kitchen centers on a large island and roomy pantry, while the living and dining areas flow together around a custom fireplace - perfect for gatherings or quiet evenings in. The primary suite is a private, spa-style retreat featuring a custom-tiled shower. Convenience and quiet were considered in the floorplan: the laundry is located off the garage and tucked away from the main living spaces. A full unfinished basement provides flexible space for future expansion for a rec room, extra bedrooms, or storage. Exterior highlights include fresh landscaping, a new paver sidewalk, and an installed irrigation system for low-maintenance curb appeal. The Highlands offers peaceful neighborhood strolls and easy access to downtown shopping, dining, and nearby beaches. This move-in ready property is being offered furnished making it a truely turnkey opportunity to start enjoying Northern Michigan living right away....
Contact an agent
Home facts
- Year built:2025
- Subdivision & Development:Highlands
- Listing ID #:80074893
- Added:1 day(s) ago
- Updated:October 27, 2026 at 09:37 PM
Rooms and interior
- Bedrooms:3
- Total bathrooms:2
- Full bathrooms:2
- Kitchen Description:Dishwasher, Disposal, Microwave, On Main Level, Range/Oven, Refrigerator
- Bedroom Description:Bedroom 1 on Main Level, Bedroom 2 on Main Level, Bedroom 3 on Main Level
- Basement Description:Finished, Full, Unfinished
- Living area:1,829 sq. ft.
Heating and cooling
- Cooling:Ceiling Fan(s), Central A/C
- Heating:Forced Air, Natural Gas
Structure and exterior
- Year built:2025
- Building area:1,829 sq. ft.
- Lot area:0.57 Acres
- Architectural Style:Craftsman, Ranch
- Construction Materials:Vinyl Siding
- Exterior Features:Deck, Lawn Sprinkler, Patio, Porch, Sidewalks
- Levels:1 Story
Utilities
- Water:Private Well
- Sewer:Septic
Finances and disclosures
- Price:$599,900
- Price per sq. ft.:$327.99
Features and amenities
- Appliances:Dishwasher, Disposal, Dryer, Microwave, Range/Oven, Refrigerator, Washer, Water Softener - Owned
- Laundry features:Dryer, On Main Level, Washer
- Amenities:Walk-In Closet, Window Treatment(s)
Parking
- Parking description:Attached Garage, Garage, Garage Door Opener
- Garage spaces:2
 Provided through IDX via MiRealSource. Courtesy of MiRealSource Shareholder. Copyright MiRealSource. The information published and disseminated by MiRealSource is communicated verbatim, without change by MiRealSource, as filed with MiRealSource by its members. The accuracy of all information, regardless of source, is not guaranteed or warranted. All information should be independently verified. Copyright 2026 MiRealSource. All rights reserved. The information provided hereby constitutes proprietary information of MiRealSource, Inc. and its shareholders, affiliates and licensees and may not be reproduced or transmitted in any form or by any means, electronic or mechanical, including photocopy, recording, scanning or any information storage and retrieval system, without written permission from MiRealSource, Inc. MI_REALSOURCE Member Broker: Brad Platt
New listings near 1546 Oban
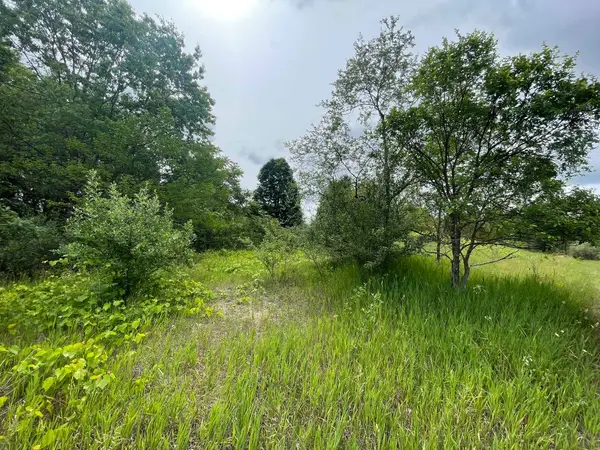 $129,900Active1.83 Acres
1.83A Smith RD, TraverseCity, MI 49696
MLS# 79080069878Listed by: BAYSHORE GROUP REALTY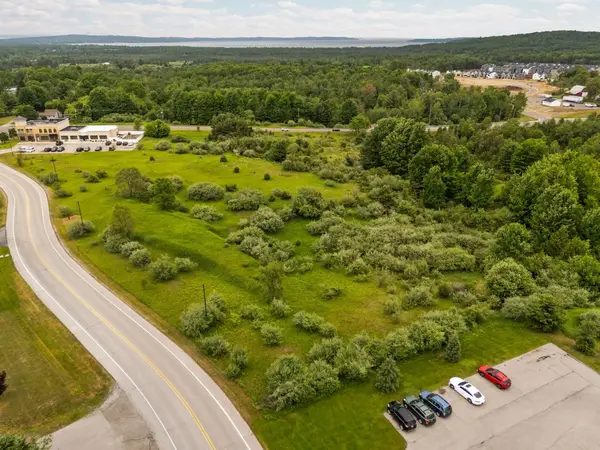 $81,000Active1.43 Acres
00 Chartwell DR, TraverseCity, MI 49696
MLS# 78080069983Listed by: REMAX BAYSHORE - WEST SHORE DR TC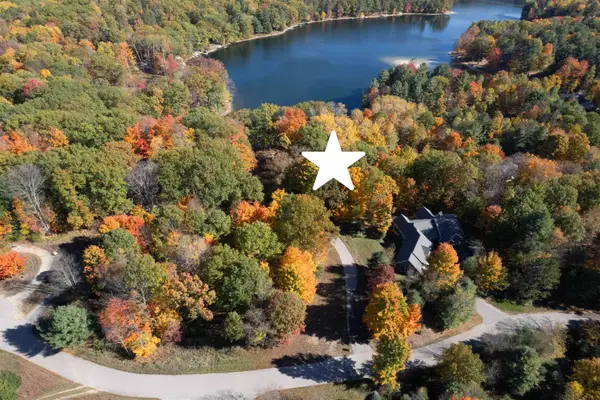 $425,000Active1.07 Acres
Cross Country TRL, TraverseCity, MI 49696
MLS# 78080067281Listed by: COLDWELL BANKER SCHMIDT TRAVERSE CITY- New
 $375,000Active4 beds 3 baths2,128 sq. ft.
2212 Haaland RD, TraverseCity, MI 49686
MLS# 78080074808Listed by: KELLER WILLIAMS NORTHERN MICHIGAN - New
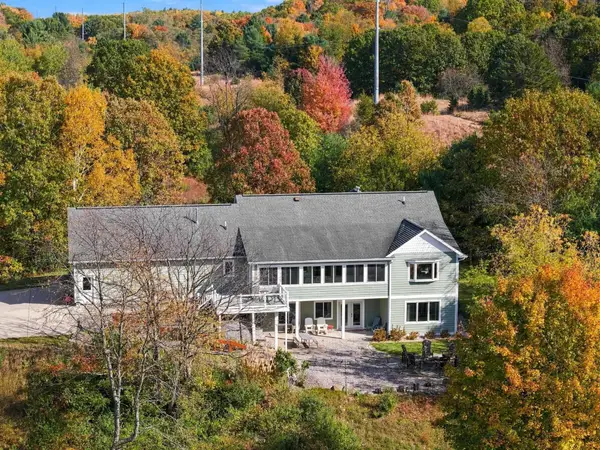 $1,200,000Active4 beds 6 baths2,436 sq. ft.
3444 Prouty, Traverse City, MI 49686
MLS# 80074744Listed by: @PROPERTIES CHRISTIE'S INT'L - New
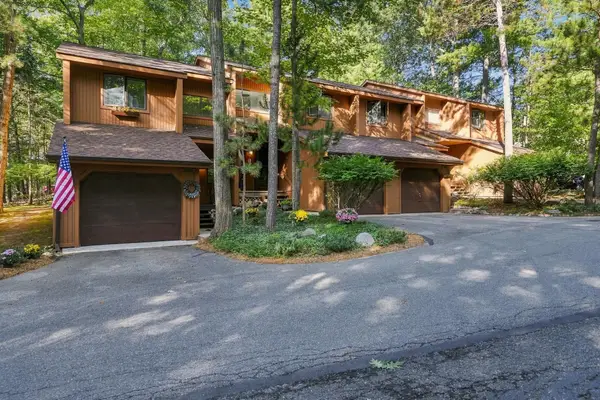 $275,000Active2 beds 3 baths1,280 sq. ft.
3919 Sherwood Forest, Traverse City, MI 49686
MLS# 80074727Listed by: BROOKSTONE, REALTORS 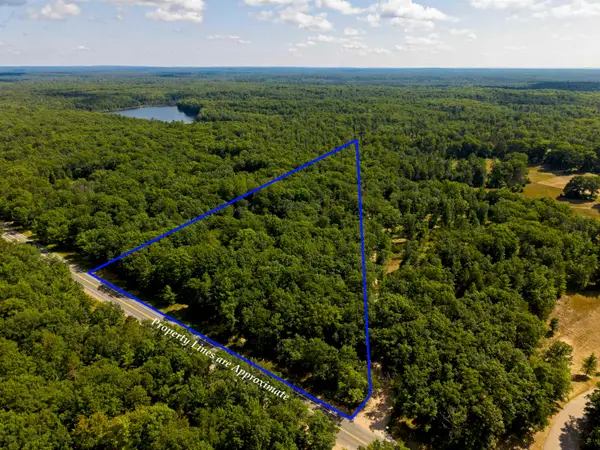 $229,000Active6.36 Acres
0000 Supply RD, TraverseCity, MI 49686
MLS# 78080073082Listed by: REMAX BAYSHORE - KALKASKA- New
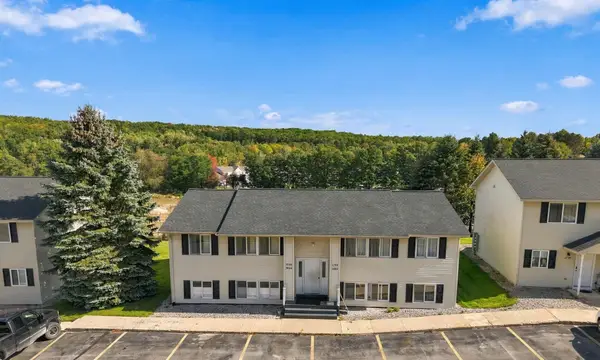 $155,000Active2 beds 1 baths789 sq. ft.
3798 Vale DR, TraverseCity, MI 49686
MLS# 78080074564Listed by: THE MITTEN REAL ESTATE GROUP - New
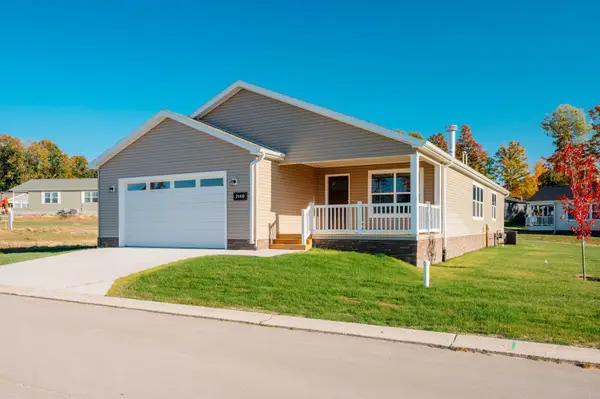 $299,500Active3 beds 2 baths1,641 sq. ft.
2148 Alta Vista, TraverseCity, MI 49686
MLS# 78080074577Listed by: REO-TCFRONT-233021 - New
 $365,000Active2 beds 1 baths960 sq. ft.
3878 Falling Leaf, TraverseCity, MI 49686
MLS# 78080074603Listed by: CENTURY 21 NORTHLAND


Protect your home and budget from life's surprises with an Assurant Home Warranty, backed by a partner that supports you through every step of homeownership. Explore Plans.
©2026 Century 21 Real Estate LLC. All rights reserved. CENTURY 21®, the CENTURY 21 Logo and C21® are service marks owned by Century 21 Real Estate LLC. Century 21 Real Estate LLC fully supports the principles of the Fair Housing Act and the Equal Opportunity Act. Each office is independently owned and operated. Listing information is deemed reliable but not guaranteed accurate.