
3845 Sherwood Forest, East Bay, MI 49686
Local realty services provided by:CENTURY 21 Realty North
3845 Sherwood Forest,Traverse City, MI 49686
$239,000
- 2 Beds
- 3 Baths
- 1,356 sq. ft.
- Condominium
- Active
Upcoming open houses
- Sat, Sep 1201:00 pm - 02:00 pm
- Sun, Sep 1301:00 pm - 02:00 pm
Listed by: seth david
Office: reo-tcfront-233021
MLS#:80071915
Source:MI_REALSOURCE
Price summary
- Price:$239,000
- Price per sq. ft.:$176.25
- Monthly HOA dues:$345
About this home
Welcome to 3845 Sherwood Forest Drive, a beautifully maintained 2-bedroom, 2.5-bathroom condominium that offers the perfect blend of comfort, style, and low-maintenance living. Thoughtfully designed with spacious living areas and a functional layout, this home is ideal for first-time buyers, downsizers, or anyone seeking a convenient lifestyle in a desirable community. The inviting main level features an open and airy living space that flows seamlessly into the dining area and kitchen, creating an ideal setting for both everyday living and entertaining. A convenient half bathroom on the main floor adds extra functionality for guests, while large windows fill the home with natural light, creating a warm and welcoming atmosphere throughout. Upstairs, you'll find two generously sized bedrooms, each offering privacy and comfort. The primary suite includes its own private en-suite bathroom, while the second full bathroom provides added convenience for family members or overnight guests. Ample closet space and a well-planned layout make this home as practical as it is comfortable. Completing the property is an attached one-car garage that offers secure parking and additional storage space. Whether you're enjoying the ease of condominium living, relaxing in your private space, or taking advantage of the home's convenient location, 3845 Sherwood Forest Drive presents an exceptional opportunity to enjoy comfort, convenience, and a place you'll be proud to call home....
Contact an agent
Home facts
- Year built:1984
- Subdivision & Development:Sherwood Hills Condominium
- Listing ID #:80071915
- Added:37 day(s) ago
- Updated:September 11, 2026 at 07:36 PM
Rooms and interior
- Bedrooms:2
- Total bathrooms:3
- Full bathrooms:2
- Half bathrooms:1
- Dining Description:On Main Level
- Kitchen Description:Dishwasher, On Main Level, Range/Oven, Refrigerator
- Bedroom Description:Bedroom 1 on Upper Level, Bedroom 2 on Upper Level
- Living area:1,356 sq. ft.
Heating and cooling
- Heating:Baseboard, Hot Water, Natural Gas
Structure and exterior
- Year built:1984
- Building area:1,356 sq. ft.
- Architectural Style:Townhouse
- Construction Materials:Wood
- Exterior Features:Patio
- Foundation Description:Slab
- Levels:1 1/2 Story
Utilities
- Water:Public Water
- Sewer:Community
Finances and disclosures
- Price:$239,000
- Price per sq. ft.:$176.25
Features and amenities
- Appliances:Dishwasher, Dryer, Range/Oven, Refrigerator, Washer
- Laundry features:Dryer, On Upper Level, Washer
- Amenities:Grounds Maintenance, Window Treatment(s)
Parking
- Parking description:Attached Garage, Garage
- Garage spaces:1
 Provided through IDX via MiRealSource. Courtesy of MiRealSource Shareholder. Copyright MiRealSource. The information published and disseminated by MiRealSource is communicated verbatim, without change by MiRealSource, as filed with MiRealSource by its members. The accuracy of all information, regardless of source, is not guaranteed or warranted. All information should be independently verified. Copyright 2026 MiRealSource. All rights reserved. The information provided hereby constitutes proprietary information of MiRealSource, Inc. and its shareholders, affiliates and licensees and may not be reproduced or transmitted in any form or by any means, electronic or mechanical, including photocopy, recording, scanning or any information storage and retrieval system, without written permission from MiRealSource, Inc.
New listings near 3845 Sherwood Forest
- New
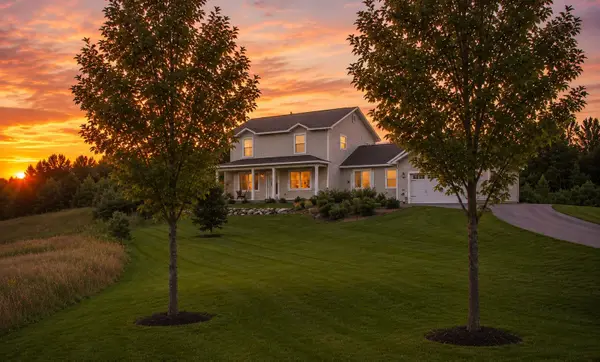 $499,900Active4 beds 3 baths2,100 sq. ft.
834 Shamrock, Traverse City, MI 49696
MLS# 80073435Listed by: KELLER WILLIAMS, HOME - New
 $649,000Active3 beds 3 baths1,000 sq. ft.
687 Arbutus, Traverse City, MI 49696
MLS# 80073427Listed by: KELLER WILLIAMS, HOME - New
 $660,000Active4 beds 3 baths2,346 sq. ft.
3818 Village, Traverse City, MI 49686
MLS# 80073421Listed by: REO-TCFRONT-233021 - Open Sat, 11am to 1pmNew
 $649,000Active5 beds 4 baths3,271 sq. ft.
1688 Pergola Avenue, Unknown, MI 49696
MLS# 81026048083Listed by: REAL ESTATE ONE INC - New
 $380,000Active3 beds 1 baths960 sq. ft.
304 Christina, Traverse City, MI 49696
MLS# 80073377Listed by: THE MITTEN REAL ESTATE GROUP - New
 $724,990Active4 beds 3 baths2,450 sq. ft.
684 Vienna, Traverse City, MI 49696
MLS# 70557638Listed by: GREAT LAKE REALTY COMPANY LLC - New
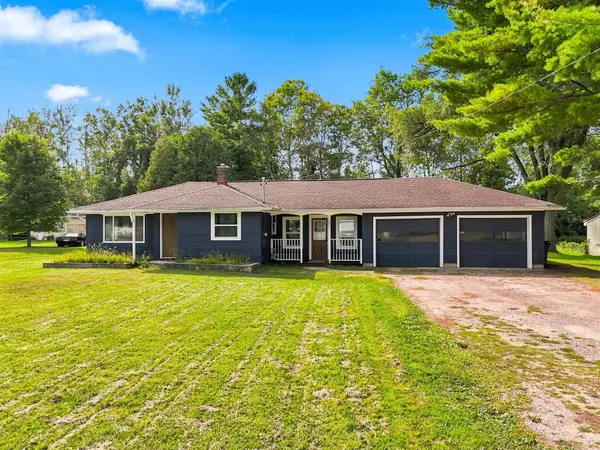 $259,000Active3 beds 1 baths1,062 sq. ft.
3221 N Four Mile, TraverseCity, MI 49686
MLS# 78080073342Listed by: THE MITTEN REAL ESTATE GROUP - New
 $18,000Active0.4 Acres
0000 Garfield, TraverseCity, MI 49696
MLS# 78080073310Listed by: EXIT NORTHERN SHORES REALTY-ER - New
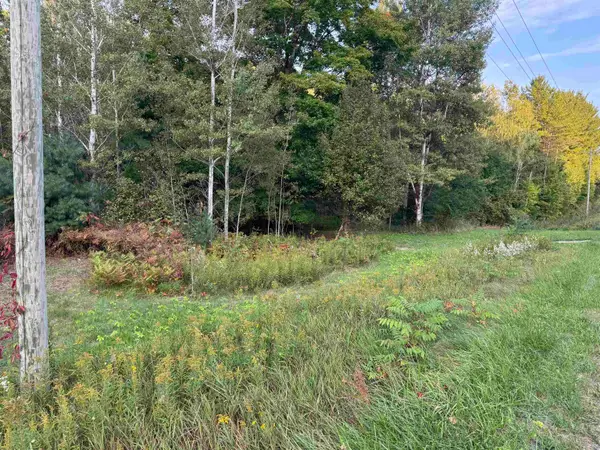 $18,000Active0.4 Acres
0000 Garfield, Traverse City, MI 49696
MLS# 80073310Listed by: EXIT NORTHERN SHORES REALTY-ER - Open Sat, 11am to 12:30pmNew
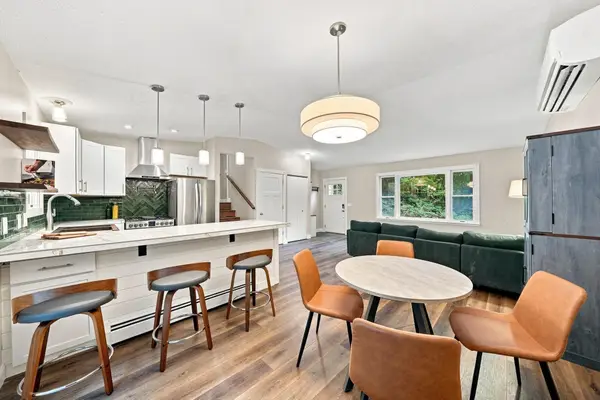 $429,900Active2 beds 2 baths1,468 sq. ft.
3787 Prouty, Traverse City, MI 49686
MLS# 80073308Listed by: @PROPERTIES CHRISTIE'S INT'L


Protect your home and budget from life's surprises with an Assurant Home Warranty, backed by a partner that supports you through every step of homeownership. Explore Plans.
©2026 Century 21 Real Estate LLC. All rights reserved. CENTURY 21®, the CENTURY 21 Logo and C21® are service marks owned by Century 21 Real Estate LLC. Century 21 Real Estate LLC fully supports the principles of the Fair Housing Act and the Equal Opportunity Act. Each office is independently owned and operated. Listing information is deemed reliable but not guaranteed accurate.