
4241 Mitchell Creek, East Bay, MI 49686
Local realty services provided by:CENTURY 21 Northland
4241 Mitchell Creek,Traverse City, MI 49686
$240,000
- 2 Beds
- 2 Baths
- 505 sq. ft.
- Condominium
- Active
Listed by: christina ballard, jennifer hastings
Office: blue lakes real estate group tc llc.
MLS#:80072895
Source:MI_REALSOURCE
Price summary
- Price:$240,000
- Price per sq. ft.:$237.62
- Monthly HOA dues:$304
About this home
Enjoy an easy, active lifestyle in this inviting 2-bedroom condo, ideally located near the TART Trails and East Bay. With excellent access to bike riding, walking, and year-round outdoor recreation, this home makes it simple to enjoy the best of Traverse City right outside your door. The comfortable layout offers a welcoming place to relax, entertain, and settle into low-maintenance living, while the convenient location keeps you close to scenic trails, waterfront activities, and everyday amenities.
Contact an agent
Home facts
- Year built:1985
- Subdivision & Development:Mitchell Creek Condominiums
- Listing ID #:80072895
- Added:15 day(s) ago
- Updated:September 11, 2026 at 10:58 AM
Rooms and interior
- Bedrooms:2
- Total bathrooms:2
- Full bathrooms:1
- Half bathrooms:1
- Dining Description:On Main Level
- Kitchen Description:Dishwasher, Disposal, Microwave, On Main Level, Range/Oven, Refrigerator
- Bedroom Description:Bedroom 1 on Lower Level, Bedroom 2 on Lower Level
- Basement Description:Egress/Daylight Windows, Finished, Full
- Living area:505 sq. ft.
Heating and cooling
- Cooling:Ceiling Fan(s)
- Heating:Baseboard, Hot Water, Natural Gas
Structure and exterior
- Year built:1985
- Building area:505 sq. ft.
- Construction Materials:Vinyl Siding
- Exterior Features:Exterior Balcony, Sidewalks
- Levels:2 Story
Utilities
- Water:Public Water
- Sewer:Community
Finances and disclosures
- Price:$240,000
- Price per sq. ft.:$237.62
Features and amenities
- Appliances:Dishwasher, Disposal, Dryer, Microwave, Range/Oven, Refrigerator, Washer
- Laundry features:Dryer, On Main Level, Washer
- Amenities:Grounds Maintenance, Walk-In Closet
 Provided through IDX via MiRealSource. Courtesy of MiRealSource Shareholder. Copyright MiRealSource. The information published and disseminated by MiRealSource is communicated verbatim, without change by MiRealSource, as filed with MiRealSource by its members. The accuracy of all information, regardless of source, is not guaranteed or warranted. All information should be independently verified. Copyright 2026 MiRealSource. All rights reserved. The information provided hereby constitutes proprietary information of MiRealSource, Inc. and its shareholders, affiliates and licensees and may not be reproduced or transmitted in any form or by any means, electronic or mechanical, including photocopy, recording, scanning or any information storage and retrieval system, without written permission from MiRealSource, Inc. MI_REALSOURCE Member Broker: Brad Platt
New listings near 4241 Mitchell Creek
- New
 $649,000Active3 beds 3 baths1,000 sq. ft.
687 Arbutus, Traverse City, MI 49696
MLS# 80073427Listed by: KELLER WILLIAMS, HOME - New
 $660,000Active4 beds 3 baths2,346 sq. ft.
3818 Village, Traverse City, MI 49686
MLS# 80073421Listed by: REO-TCFRONT-233021 - New
 $649,000Active5 beds 4 baths3,271 sq. ft.
1688 Pergola Avenue, Unknown, MI 49696
MLS# 81026048083Listed by: REAL ESTATE ONE INC - New
 $380,000Active3 beds 1 baths960 sq. ft.
304 Christina, Traverse City, MI 49696
MLS# 80073377Listed by: THE MITTEN REAL ESTATE GROUP - New
 $724,990Active4 beds 3 baths2,450 sq. ft.
684 Vienna, Traverse City, MI 49696
MLS# 70557638Listed by: GREAT LAKE REALTY COMPANY LLC - New
 $259,000Active3 beds 1 baths1,062 sq. ft.
3221 N Four Mile, Traverse City, MI 49686
MLS# 80073342Listed by: THE MITTEN REAL ESTATE GROUP - New
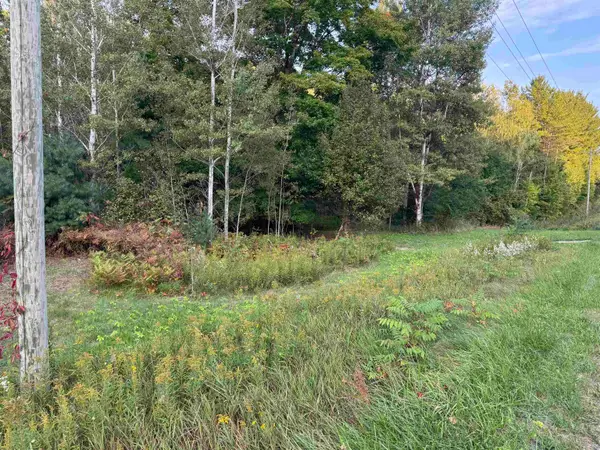 $18,000Active0.4 Acres
0000 Garfield, Traverse City, MI 49696
MLS# 80073310Listed by: EXIT NORTHERN SHORES REALTY-ER - Open Sat, 11am to 12:30pmNew
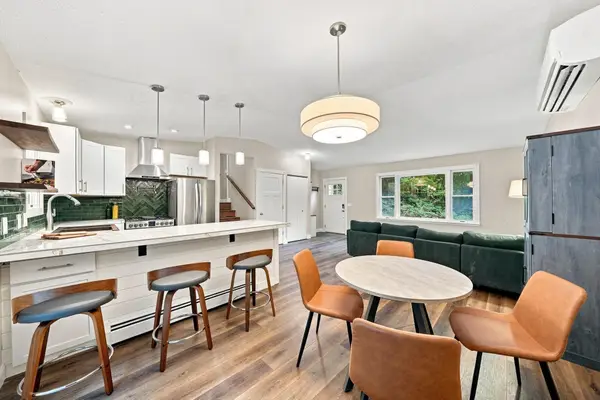 $429,900Active2 beds 2 baths1,468 sq. ft.
3787 Prouty, Traverse City, MI 49686
MLS# 80073308Listed by: @PROPERTIES CHRISTIE'S INT'L - Open Sat, 12 to 2pmNew
 $365,000Active2 beds 2 baths736 sq. ft.
1746 Rasho, Traverse City, MI 49696
MLS# 80073282Listed by: EXP REALTY - New
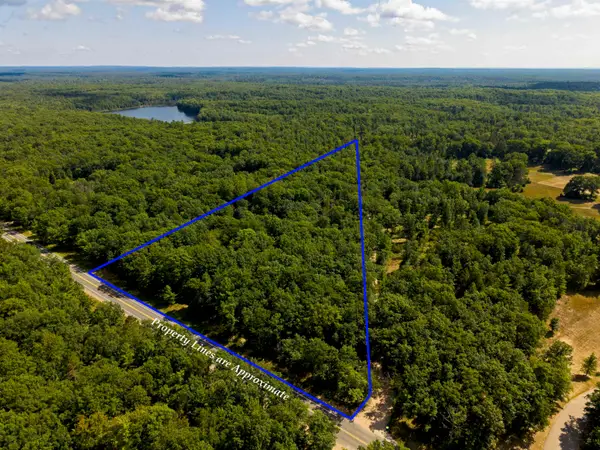 $239,000Active6.36 Acres
0000 Supply, TraverseCity, MI 49686
MLS# 78080073082Listed by: REMAX BAYSHORE - KALKASKA


Protect your home and budget from life's surprises with an Assurant Home Warranty, backed by a partner that supports you through every step of homeownership. Explore Plans.
©2026 Century 21 Real Estate LLC. All rights reserved. CENTURY 21®, the CENTURY 21 Logo and C21® are service marks owned by Century 21 Real Estate LLC. Century 21 Real Estate LLC fully supports the principles of the Fair Housing Act and the Equal Opportunity Act. Each office is independently owned and operated. Listing information is deemed reliable but not guaranteed accurate.