
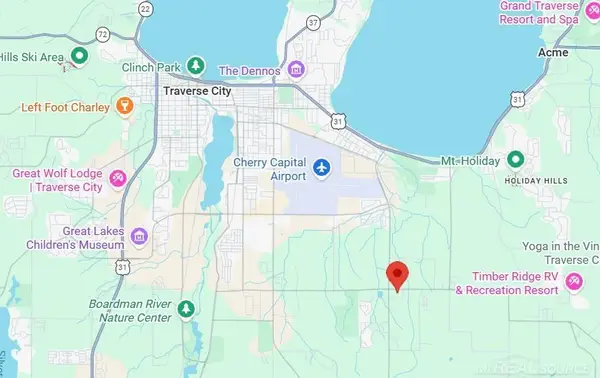
834 Shamrock, East Bay, MI 49696
Local realty services provided by:CENTURY 21 Affiliated
Listed by: kimberly a kamrow
Office: keller williams, home
MLS#:78080073435
Source:MI_REALCOMP
Price summary
- Price:$499,900
- Price per sq. ft.:$238.05
- Monthly HOA dues:$25
About this home
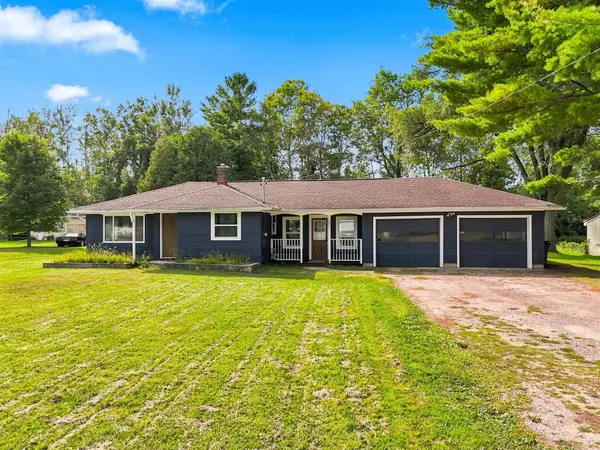
Shamrock Lane just got a whole lot luckier! Priced BELOW appraised value and freshly offered at $499,900, this is your sign to stop scrolling and start scheduling. With 4 bedrooms, 2.5 baths, a main-floor primary suite, full basement, attached two-car garage, and an expansive backyard. There is serious value packed into this property. Opportunities like this dont wait around. Tucked into a peaceful cul-de-sac, the bright, open main level is designed for easy living. Bamboo flooring flows through the living, dining, and kitchen spaces, while abundant natural light makes the entire space feel warm and welcoming. The main-floor primary suite offers a private bath and spacious closet, with main-floor laundry and an additional half bath adding everyday convenience. Upstairs, two generously sized bedrooms share a full bath, while the fourth bedroom creates even more flexibility for family, guests, an office, hobbies, or whatever life needs next. Then theres the sunroom, arguably one of the best seats in the house. Morning coffee, rainy afternoons, a good book, or simply somewhere quiet to land at the end of the day, this room is ready to become a favorite. Outside, a newer 18x9 deck overlooks the expansive backyard, while the front porch is made for Northern Michigan evenings. Need more room? The full unfinished basement is already plumbed for an additional bathroom and ready for your vision: family room, guest space, gym, workshop, creative studio, or an impressive amount of storage. An attached two-car garage completes the package. The association is just $300 annually and includes snow plowing and maintenance of the neighborhood walking path. Schools, shopping, restaurants, parks, and everyday conveniences are all nearby. This is the price. This is the house. And this is the moment to act. Shamrock Lane may be about luck, but waiting on this one could mean watching someone else call it home....
Contact an agent
Home facts
- Year built:2002
- Subdivision & Development:ERIN GLEN
- Listing ID #:78080073435
- Added:3 day(s) ago
- Updated:September 15, 2026 at 10:09 AM
Rooms and interior
- Bedrooms:4
- Total bathrooms:3
- Full bathrooms:2
- Half bathrooms:1
- Rooms Total:11
- Kitchen Description:Pantry
- Basement Description:Concrete, Daylight, Exterior Entry, Full, Unfinished
- Living area:2,100 sq. ft.
Heating and cooling
- Cooling:Ceiling Fans, Central Air, Exhaust Fan
- Heating:Forced Air, Natural Gas
Structure and exterior
- Year built:2002
- Building area:2,100 sq. ft.
- Lot area:0.69 Acres
- Lot Features:Cleared, Rolling Slope, Wooded
- Architectural Style:Contemporary
- Construction Materials:Vinyl Siding
- Exterior Features:Deck, Porch
- Foundation Description:Basement
- Levels:Two
Utilities
- Water:Well
- Sewer:Septic Tank
Finances and disclosures
- Price:$499,900
- Price per sq. ft.:$238.05
- Tax amount:$4,310
Features and amenities
- Appliances:Dishwasher, Dryer, Microwave, Oven, Range, Refrigerator, Washer
- Amenities:Pantry
Parking
- Parking description:Attached, Garage, Garage Door Opener, Two Car Garage
- Garage spaces:2

New listings near 834 Shamrock
- New
 $1,200,000Active8.28 Acres
1150 E Hammond, TraverseCity, MI 49686
MLS# 58050221715Listed by: PILOT PROPERTY GROUP - RESIDENTIAL LLC - New
 $649,000Active3 beds 3 baths1,960 sq. ft.
687 Arbutus, TraverseCity, MI 49696
MLS# 78080073427Listed by: KELLER WILLIAMS, HOME - New
 $660,000Active4 beds 3 baths2,346 sq. ft.
3818 Village, Traverse City, MI 49686
MLS# 80073421Listed by: REO-TCFRONT-233021 - New
 $660,000Active4 beds 3 baths2,929 sq. ft.
3818 Village, TraverseCity, MI 49686
MLS# 78080073421Listed by: REO-TCFRONT-233021 - New
 $649,000Active5 beds 4 baths2,098 sq. ft.
1688 Pergola, Traverse City, MI 49696
MLS# 70557725Listed by: REAL ESTATE ONE INC - New
 $380,000Active3 beds 1 baths1,510 sq. ft.
304 Christina, TraverseCity, MI 49696
MLS# 78080073377Listed by: THE MITTEN REAL ESTATE GROUP - New
 $724,990Active4 beds 3 baths2,450 sq. ft.
684 Vienna, Traverse City, MI 49696
MLS# 70557638Listed by: GREAT LAKE REALTY COMPANY LLC - New
 $259,000Active3 beds 1 baths1,062 sq. ft.
3221 N Four Mile, TraverseCity, MI 49686
MLS# 78080073342Listed by: THE MITTEN REAL ESTATE GROUP - New
 $18,000Active0.4 Acres
0000 Garfield, TraverseCity, MI 49696
MLS# 78080073310Listed by: EXIT NORTHERN SHORES REALTY-ER


Protect your home and budget from life's surprises with an Assurant Home Warranty, backed by a partner that supports you through every step of homeownership. Explore Plans.
©2026 Century 21 Real Estate LLC. All rights reserved. CENTURY 21®, the CENTURY 21 Logo and C21® are service marks owned by Century 21 Real Estate LLC. Century 21 Real Estate LLC fully supports the principles of the Fair Housing Act and the Equal Opportunity Act. Each office is independently owned and operated. Listing information is deemed reliable but not guaranteed accurate.