
3400 King, East China, MI 48054
Local realty services provided by:CENTURY 21 Northland
3400 King,East China, MI 48054
$344,900
- 3 Beds
- 2 Baths
- 1,680 sq. ft.
- Single family
- Active
Listed by: pita bushay
Office: my home realty llc.
MLS#:50223982
Source:MI_REALSOURCE
Price summary
- Price:$344,900
- Price per sq. ft.:$205.3
About this home
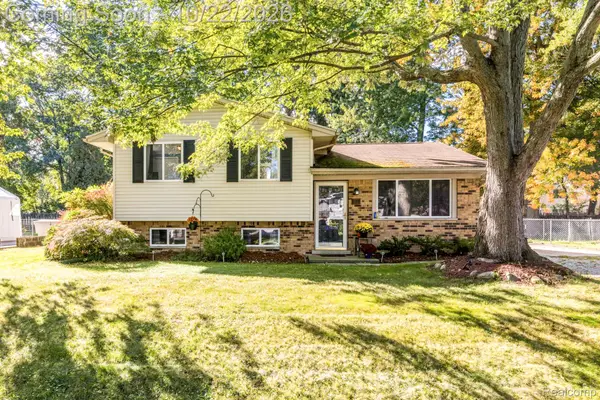
Immediate occupancy. Welcome to this beautifully maintained brick ranch situated on a spacious 1.61-acre lot in desirable China Township! This 3-bedroom, 2-bath home with a 2-car attached garage, basement, cement-floor pole barn, numerous 2025 updates, and plenty of room to enjoy both inside and out. The completely renovated 2025 kitchen features new cabinetry, granite countertops, updated hardware and new stainless steel appliances. The home has also been freshly painted and new vinyl plank flooring throughout in 2025, creating a clean, updated feel. City water available or enjoy the convenience of a private well with no water bill and city sewer, along with low China Township taxes. The expansive 1.61-acre property provides plenty of space for outdoor activities, gardening, recreation, or simply enjoying the peaceful setting. Located in the East China School District, St Clair Schools, with Pine River Elementary just a minute away, and 5 minutes to the middle and high school. Convenient access to downtown St. Clair, shopping, dining, and area amenities. A wonderful opportunity to own a spacious, updated ranch on acreage in a convenient China Township location! Taxes can be REDUCED to the homestead rate! Listing contains some virtually staged images....
Contact an agent
Home facts
- Year built:1966
- Subdivision & Development:no
- Listing ID #:50223982
- Added:17 day(s) ago
- Updated:October 12, 2026 at 09:36 PM
Rooms and interior
- Bedrooms:3
- Total bathrooms:2
- Full bathrooms:2
- Rooms Total:10
- Dining Description:On First Level
- Kitchen Description:Dishwasher, Microwave, On First Level, Range/Oven, Refrigerator
- Bedroom Description:Bedroom 1 on First Level, Bedroom 2 on First Level, Bedroom 3 on First Level
- Basement Description:Full
- Living area:1,680 sq. ft.
Heating and cooling
- Cooling:Ceiling Fan(s), Wall/Window A/C
- Heating:Boiler, Natural Gas
Structure and exterior
- Year built:1966
- Building area:1,680 sq. ft.
- Lot area:1.61 Acres
- Architectural Style:Ranch
- Construction Materials:Brick
- Foundation Description:Basement
- Levels:1 Story
Schools
- High school:St Clair
- Middle school:St Clair
- Elementary school:Pine River
Utilities
- Water:Private Well
- Sewer:Public Sanitary
Finances and disclosures
- Price:$344,900
- Price per sq. ft.:$205.3
- Tax amount:$2,092
Features and amenities
- Appliances:Dishwasher, Dryer, Microwave, Range/Oven, Refrigerator, Washer
- Laundry features:Dryer, On First Level, Washer
Parking
- Parking description:Attached Garage, Garage
- Garage spaces:2
 Provided through IDX via MiRealSource. Courtesy of MiRealSource Shareholder. Copyright MiRealSource. The information published and disseminated by MiRealSource is communicated verbatim, without change by MiRealSource, as filed with MiRealSource by its members. The accuracy of all information, regardless of source, is not guaranteed or warranted. All information should be independently verified. Copyright 2026 MiRealSource. All rights reserved. The information provided hereby constitutes proprietary information of MiRealSource, Inc. and its shareholders, affiliates and licensees and may not be reproduced or transmitted in any form or by any means, electronic or mechanical, including photocopy, recording, scanning or any information storage and retrieval system, without written permission from MiRealSource, Inc. MI_REALSOURCE Member Broker: Brad Platt
New listings near 3400 King
- New
 $219,900Active5 beds 3 baths2,336 sq. ft.
4264 King, East China, MI 48054
MLS# 50225861Listed by: RE/MAX FIRST - New
 $699,000Active90 Acres
Vacant King Rd, East China, MI 48054
MLS# 50225832Listed by: KW PLATINUM - New
 $649,900Active4 beds 3 baths3,378 sq. ft.
6161 Tripp, East China, MI 48054
MLS# 50225695Listed by: BERKSHIRE HATHAWAY HOMESERVICES KEE REALTY SCS - New
 $449,900Active4 beds 3 baths1,962 sq. ft.
5134 Ivy, East China, MI 48054
MLS# 50225616Listed by: REAL ESTATE ONE PORT HURON - New
 $299,900Active4 beds 2 baths1,456 sq. ft.
6039 Belle River, East China, MI 48054
MLS# 50225516Listed by: KW PLATINUM - New
 $29,000Active0.24 Acres
0 Woodland LN, EastChina, MI 48054
MLS# 58050225326Listed by: J. A. BACHLER REALTOR - New
 $60,000Active0.11 Acres
5494 Orchard DR, EastChina, MI 48054
MLS# 58050225331Listed by: SINE & MONAGHAN REALTORS LLC ST CLAIR - New
 $234,900Active3 beds 2 baths1,736 sq. ft.
277 Manor Park DR, EastChina, MI 48054
MLS# 20261085251Listed by: EXP REALTY MAIN - New
 $29,000Active0.24 Acres
0 Woodland, East China, MI 48054
MLS# 50225326Listed by: J. A. BACHLER REALTOR - New
 $400,000Active3 beds 2 baths1,896 sq. ft.
1553 Meisner RD, EastChina, MI 48054
MLS# 20261082781Listed by: MOVE REALTY LLC


Protect your home and budget from life's surprises with an Assurant Home Warranty, backed by a partner that supports you through every step of homeownership. Explore Plans.
©2026 Century 21 Real Estate LLC. All rights reserved. CENTURY 21®, the CENTURY 21 Logo and C21® are service marks owned by Century 21 Real Estate LLC. Century 21 Real Estate LLC fully supports the principles of the Fair Housing Act and the Equal Opportunity Act. Each office is independently owned and operated. Listing information is deemed reliable but not guaranteed accurate.