
2505 Boston Street SE, East Grand Rapids, MI 49506
Local realty services provided by:CENTURY 21 Curran & Oberski
2505 Boston Street SE,Grandrapids, MI 49506
$285,000
- 2 Beds
- 1 Baths
- 904 sq. ft.
- Single family
- Pending
Listed by: mark wood
Office: rogers neighborhood realty
MLS#:65026037981
Source:MI_REALCOMP
Price summary
- Price:$285,000
- Price per sq. ft.:$315.27
About this home
This handyman special is full of potential and is conveniently located directly across from an elementary school and Gaslight Village. Welcome to this 2-bedroom, 1-bathroom single-family residence in East Grand Rapids. The efficient floor plan provides comfortable accommodation with practical living areas, while the single-car garage offers convenient vehicle storage and protection from the elements. The substantial lot size presents excellent potential for future possibilities. All information deemed materially reliable but not guaranteed. Interested parties are encouraged to verify all information.
Contact an agent
Home facts
- Year built:1951
- Listing ID #:65026037981
- Added:6 day(s) ago
- Updated:July 30, 2026 at 12:03 AM
Rooms and interior
- Bedrooms:2
- Total bathrooms:1
- Full bathrooms:1
- Rooms Total:6
- Flooring:Tile, Wood
- Basement Description:Full
- Living area:904 sq. ft.
Heating and cooling
- Cooling:Central Air
- Heating:Forced Air, Natural Gas
Structure and exterior
- Roof:Composition, Shingle
- Year built:1951
- Building area:904 sq. ft.
- Lot area:0.17 Acres
- Lot Features:Corner Lot, Level
- Architectural Style:Ranch
- Construction Materials:Aluminum Siding, Brick
- Exterior Features:Covered, Porch
- Foundation Description:Basement
Utilities
- Water:Public
- Sewer:Public Sewer
Finances and disclosures
- Price:$285,000
- Price per sq. ft.:$315.27
- Tax amount:$4,658
Features and amenities
- Appliances:Microwave, Range, Refrigerator
- Laundry features:Gas Dryer Hookup, In Basement
Parking
- Parking description:Attached, Concrete
- Garage spaces:1

New listings near 2505 Boston Street SE
- Open Thu, 5 to 7pmNew
 $1,150,000Active5 beds 4 baths3,645 sq. ft.
932 Floral Avenue SE, EastGrandRapids, MI 49506
MLS# 65026038468Listed by: RE/MAX EXECUTIVE - New
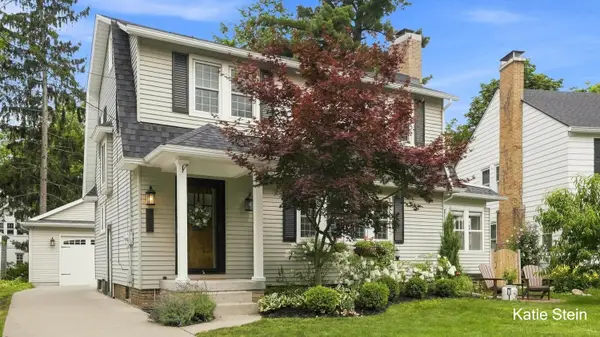 $675,000Active4 beds 2 baths1,908 sq. ft.
903 Orchard Avenue Se, East Grand Rapids, MI 49506
MLS# 26039169Listed by: MAISON GROUP PROPERTIES - New
 $495,000Active3 beds 2 baths1,664 sq. ft.
612 Greenwood, East Grand Rapids, MI 49506
MLS# 70548808Listed by: KELLER WILLIAMS GR EAST - New
 $675,000Active4 beds 2 baths1,525 sq. ft.
903 Orchard, East Grand Rapids, MI 49506
MLS# 70548833Listed by: MAISON GROUP PROPERTIES - New
 $495,000Active3 beds 2 baths1,664 sq. ft.
612 Greenwood Avenue SE, EastGrandRapids, MI 49506
MLS# 65026039152Listed by: KELLER WILLIAMS GR EAST 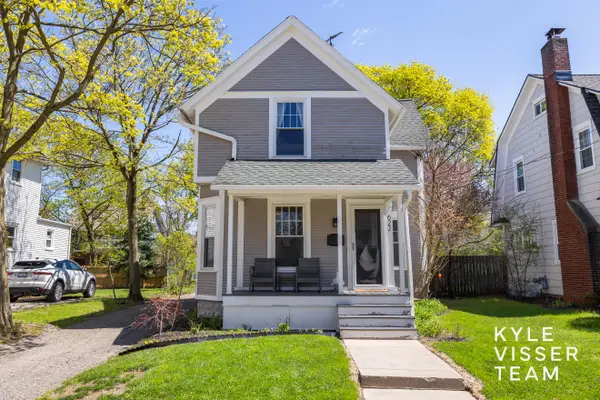 $399,000Active3 beds 3 baths1,270 sq. ft.
622 Gladstone Drive SE, EastGrandRapids, MI No
MLS# 65026016861Listed by: RESIDE GRAND RAPIDS- New
 $1,150,000Active5 beds 4 baths3,089 sq. ft.
932 Floral, East Grand Rapids, MI 49506
MLS# 70548133Listed by: RE/MAX EXECUTIVE 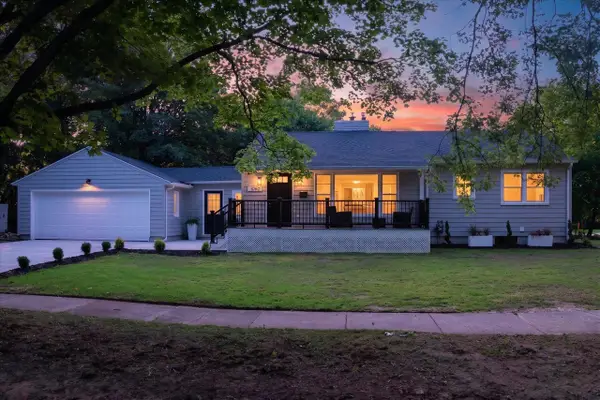 $525,000Pending3 beds 2 baths1,040 sq. ft.
1060 Conlon, Grand Rapids, MI 49506
MLS# 70547739Listed by: BELLABAY REALTY (KENTWOOD)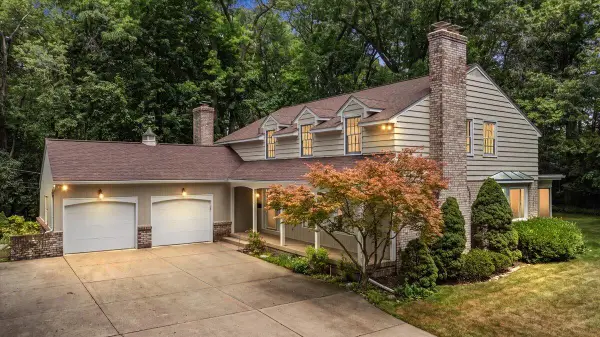 $1,100,000Active5 beds 3 baths3,033 sq. ft.
1354 Cornell, Grand Rapids, MI 49506
MLS# 70545685Listed by: FIVE STAR REAL ESTATE LLC MAIN GRAND RAPI


Protect your home and budget from life's surprises with an Assurant Home Warranty, backed by a partner that supports you through every step of homeownership. Explore Plans.
©2026 Century 21 Real Estate LLC. All rights reserved. CENTURY 21®, the CENTURY 21 Logo and C21® are service marks owned by Century 21 Real Estate LLC. Century 21 Real Estate LLC fully supports the principles of the Fair Housing Act and the Equal Opportunity Act. Each office is independently owned and operated. Listing information is deemed reliable but not guaranteed accurate.