
2726 Hampshire Boulevard SE, East Grand Rapids, MI 49506
Local realty services provided by:CENTURY 21 Dynamic Realty
2726 Hampshire Boulevard SE,Eastgrandrapids, MI 49506
$749,900
- 4 Beds
- 3 Baths
- 2,652 sq. ft.
- Single family
- Active
Listed by: courtney r gabridge
Office: five star real estate (ada)
MLS#:65026048149
Source:MI_REALCOMP
Price summary
- Price:$749,900
- Price per sq. ft.:$282.77
About this home
Welcome to this 4-bedroom, 2.5-bathroom single-family residence in East Grand Rapids. The home spans 2,652 square feet of finished living space, offering comfortable proportions for everyday life. The nearly one-third acre lot provides outdoor space and breathing room, while a 2-car garage offers convenient vehicle storage. This backyard is a true peaceful oasis of raised garden beds, beautiful landscaping, and a fenced in backyard with a screened in porch. This home also has a home office or he/she shed with electric, heating and air conditioning in the backyard. This home has a list of updates listed in the Agent Only remarks including a newer roof, all new windows, furnace,air conditioning and appliances. It's a must see!!!!
Contact an agent
Home facts
- Year built:1964
- Listing ID #:65026048149
- Added:1 day(s) ago
- Updated:September 11, 2026 at 10:21 AM
Rooms and interior
- Bedrooms:4
- Total bathrooms:3
- Full bathrooms:2
- Half bathrooms:1
- Rooms Total:11
- Flooring:Wood
- Basement Description:Daylight, Partially Finished
- Living area:2,652 sq. ft.
Heating and cooling
- Cooling:Ceiling Fans, Central Air
- Heating:Forced Air, Natural Gas
Structure and exterior
- Roof:Composition
- Year built:1964
- Building area:2,652 sq. ft.
- Lot area:0.27 Acres
- Lot Features:Sprinklers
- Architectural Style:Colonial
- Construction Materials:Brick, Wood Siding
- Exterior Features:Garden, Patio, Porch, Screened
Utilities
- Water:Public
- Sewer:Public Sewer
Finances and disclosures
- Price:$749,900
- Price per sq. ft.:$282.77
- Tax amount:$10,519
Features and amenities
- Appliances:Cooktop, Dishwasher, Disposal, Dryer, Freezer, Microwave, Oven, Refrigerator, Washer
- Laundry features:Lower Level
- Amenities:Window Treatments
Parking
- Parking description:Attached, Garage Door Opener, Garage Faces Front, Paved
- Garage spaces:2

New listings near 2726 Hampshire Boulevard SE
- Open Sat, 10am to 12pmNew
 $860,000Active3 beds 3 baths1,793 sq. ft.
706 Croswell Avenue SE, EastGrandRapids, MI 49506
MLS# 65026048251Listed by: GREENRIDGE REALTY (EGR) - New
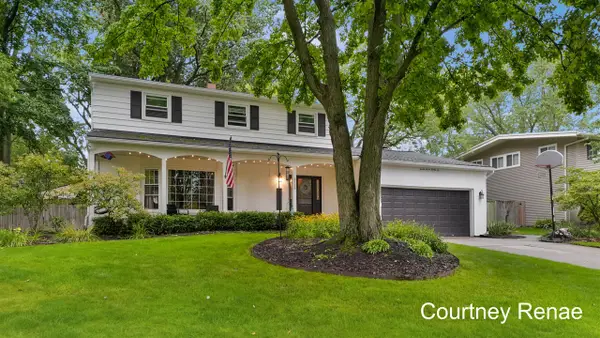 $749,900Active4 beds 3 baths2,272 sq. ft.
2726 Hampshire, East Grand Rapids, MI 49506
MLS# 70557803Listed by: FIVE STAR REAL ESTATE (ADA) - New
 $860,000Active3 beds 3 baths1,404 sq. ft.
706 Croswell, East Grand Rapids, MI 49506
MLS# 70557899Listed by: GREENRIDGE REALTY (EGR) - New
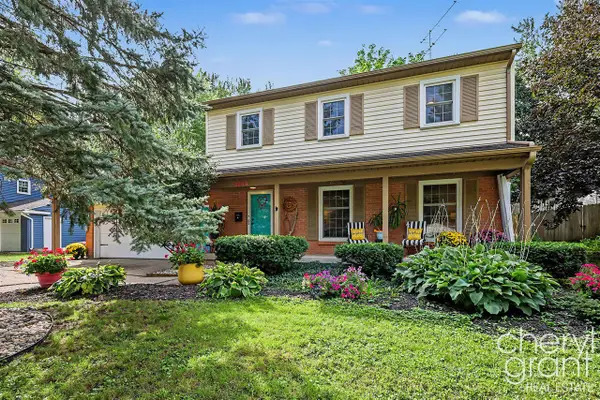 $625,000Active3 beds 3 baths1,536 sq. ft.
2246 Boston, East Grand Rapids, MI 49506
MLS# 70557780Listed by: RE/MAX OF GRAND RAPIDS (FH) - Open Fri, 4 to 5:30pmNew
 $625,000Active3 beds 3 baths2,083 sq. ft.
2246 Boston Street SE, EastGrandRapids, MI 49506
MLS# 65026048136Listed by: RE/MAX OF GRAND RAPIDS (FH) - New
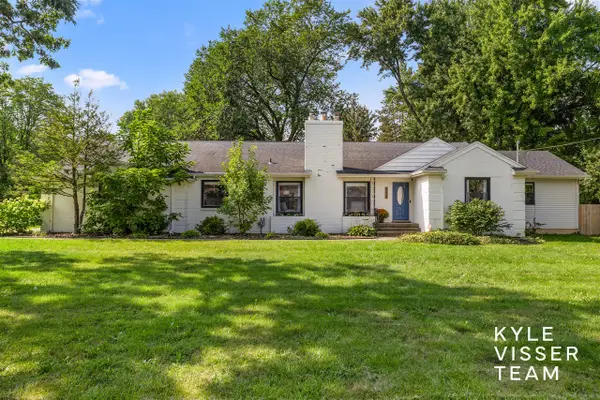 $815,000Active6 beds 4 baths2,098 sq. ft.
3030 Cascade, East Grand Rapids, MI 49506
MLS# 70556562Listed by: RESIDE GRAND RAPIDS - New
 $815,000Active6 beds 4 baths3,660 sq. ft.
3030 Cascade Road SE, EastGrandRapids, MI 49506
MLS# 65026046914Listed by: RESIDE GRAND RAPIDS - New
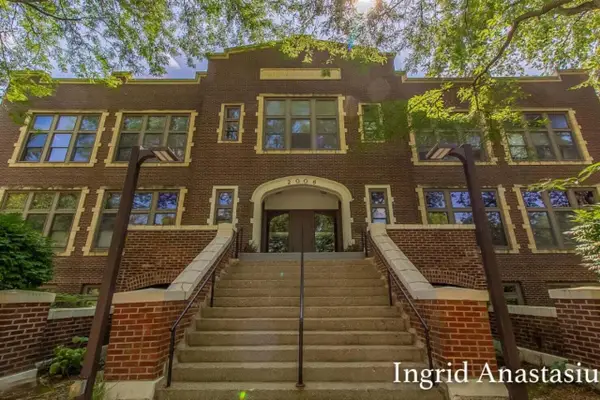 $248,500Active2 beds 1 baths821 sq. ft.
2006 Wealthy #104, Grand Rapids, MI 49506
MLS# 70556462Listed by: KELLER WILLIAMS GR EAST 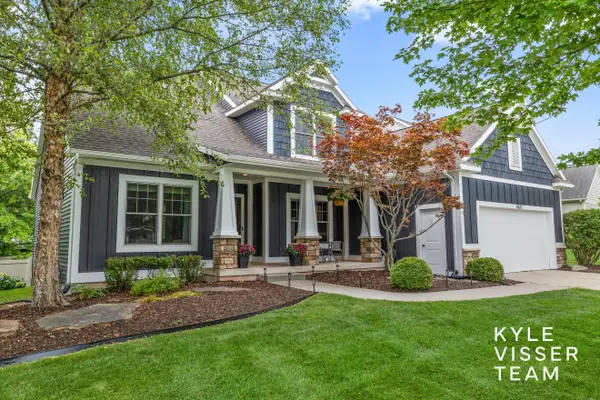 $895,000Pending6 beds 4 baths3,335 sq. ft.
1622 Amberley Court Se, East Grand Rapids, MI 49506
MLS# 26046708Listed by: RESIDE GRAND RAPIDS


Protect your home and budget from life's surprises with an Assurant Home Warranty, backed by a partner that supports you through every step of homeownership. Explore Plans.
©2026 Century 21 Real Estate LLC. All rights reserved. CENTURY 21®, the CENTURY 21 Logo and C21® are service marks owned by Century 21 Real Estate LLC. Century 21 Real Estate LLC fully supports the principles of the Fair Housing Act and the Equal Opportunity Act. Each office is independently owned and operated. Listing information is deemed reliable but not guaranteed accurate.