
706 Croswell Avenue SE, East Grand Rapids, MI 49506
Local realty services provided by:CENTURY 21 Curran & Oberski
706 Croswell Avenue SE,Eastgrandrapids, MI 49506
$860,000
- 3 Beds
- 3 Baths
- 1,793 sq. ft.
- Single family
- Active
Upcoming open houses
- Sat, Sep 1210:00 am - 12:00 pm
Listed by: molly e mcmanus
Office: greenridge realty (egr)
MLS#:65026048251
Source:MI_REALCOMP
Price summary
- Price:$860,000
- Price per sq. ft.:$383.93
- Monthly HOA dues:$401
About this home
This exceptional three-bedroom, 2 1/2-bath condo in the heart of Gaslight Village offers luxury, convenience, and the extra space and light available only in an end unit. Step outside your door to enjoy all East Grand Rapids has to offer, including restaurants, shopping, the library, and Reeds Lake. Inside, you'll find plenty of living space on three levels. The lower level makes a great office, rec space, or workout room, and opens to your private patio. On the second level, the extra-large, bright gourmet kitchen has a center island, plenty of storage, and a walk-in pantry. It flows seamlessly into the dining area and generous living room with a gas fireplace and plenty of windows. French doors lead to a 300-square-foot covered deck great for entertaining or relaxing. A powder room and convenient main-floor laundry complete this level. Upstairs on the third floor is a large primary suite with a soaring ceiling, walk-in closet, and ensuite bath with a steam shower,as well as two additional bedrooms and a second full bath with a jetted tub. Take advantage of this extraordinary opportunity to enjoy a vibrant, walkable lifestyle!...
Contact an agent
Home facts
- Year built:2014
- Listing ID #:65026048251
- Added:1 day(s) ago
- Updated:September 12, 2026 at 12:58 AM
Rooms and interior
- Bedrooms:3
- Total bathrooms:3
- Full bathrooms:2
- Half bathrooms:1
- Rooms Total:13
- Flooring:Carpet, Tile
- Kitchen Description:Pantry
- Living area:1,793 sq. ft.
Heating and cooling
- Cooling:Ceiling Fans, Central Air
- Heating:Forced Air, Natural Gas
Structure and exterior
- Roof:Composition
- Year built:2014
- Building area:1,793 sq. ft.
- Lot Features:Level, Sprinklers
- Architectural Style:End Unit, Traditional
- Construction Materials:Brick, Concrete
- Exterior Features:Deck, Garden, Patio, Private Entrance
- Foundation Description:Slab
Utilities
- Water:Public
- Sewer:Public Sewer
Finances and disclosures
- Price:$860,000
- Price per sq. ft.:$383.93
- Tax amount:$21,023
Features and amenities
- Appliances:Dishwasher, Disposal, Dryer, Microwave, Oven, Range, Refrigerator, Washer
- Laundry features:Laundry Room, Upper Level
- Amenities:Pantry, Wet Bar, Window Treatments
Parking
- Parking description:Attached, Garage Door Opener, Garage Faces Side, Paved
- Garage spaces:2

New listings near 706 Croswell Avenue SE
- Open Sun, 11am to 12pmNew
 $510,000Active3 beds 2 baths1,997 sq. ft.
2151 Hall Street Se, East Grand Rapids, MI 49506
MLS# 26048321Listed by: RE/MAX OF GRAND RAPIDS (GRANDVILLE) - Open Sun, 11am to 12pmNew
 $510,000Active3 beds 2 baths1,997 sq. ft.
2151 Hall Street SE, EastGrandRapids, MI 49506
MLS# 65026048321Listed by: RE/MAX OF GRAND RAPIDS (GRANDVILLE) - New
 $860,000Active3 beds 3 baths1,404 sq. ft.
706 Croswell, East Grand Rapids, MI 49506
MLS# 70557899Listed by: GREENRIDGE REALTY (EGR) - New
 $625,000Active3 beds 3 baths2,083 sq. ft.
2246 Boston Street SE, EastGrandRapids, MI 49506
MLS# 65026048136Listed by: RE/MAX OF GRAND RAPIDS (FH) - New
 $749,900Active4 beds 3 baths2,652 sq. ft.
2726 Hampshire Boulevard SE, EastGrandRapids, MI 49506
MLS# 65026048149Listed by: FIVE STAR REAL ESTATE (ADA) - New
 $625,000Active3 beds 3 baths2,083 sq. ft.
2246 Boston Street Se, East Grand Rapids, MI 49506
MLS# 26048136Listed by: RE/MAX OF GRAND RAPIDS (FH) - New
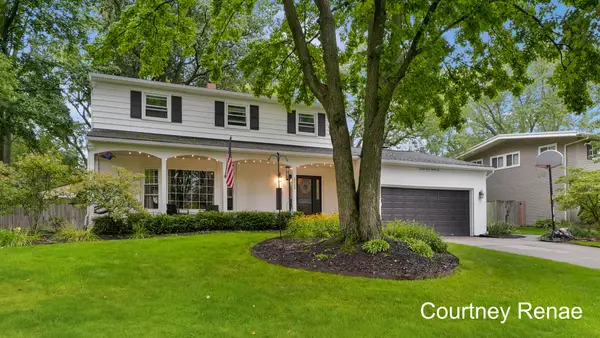 $749,900Active4 beds 3 baths2,652 sq. ft.
2726 Hampshire Boulevard Se, East Grand Rapids, MI 49506
MLS# 26048149Listed by: FIVE STAR REAL ESTATE (ADA) - New
 $815,000Active6 beds 4 baths3,660 sq. ft.
3030 Cascade Road SE, EastGrandRapids, MI 49506
MLS# 65026046914Listed by: RESIDE GRAND RAPIDS - New
 $815,000Active6 beds 4 baths3,660 sq. ft.
3030 Cascade Road Se, East Grand Rapids, MI 49506
MLS# 26046914Listed by: RESIDE GRAND RAPIDS


Protect your home and budget from life's surprises with an Assurant Home Warranty, backed by a partner that supports you through every step of homeownership. Explore Plans.
©2026 Century 21 Real Estate LLC. All rights reserved. CENTURY 21®, the CENTURY 21 Logo and C21® are service marks owned by Century 21 Real Estate LLC. Century 21 Real Estate LLC fully supports the principles of the Fair Housing Act and the Equal Opportunity Act. Each office is independently owned and operated. Listing information is deemed reliable but not guaranteed accurate.