
932 Floral Avenue SE, East Grand Rapids, MI No
Local realty services provided by:CENTURY 21 Dynamic Realty
Upcoming open houses
- Thu, Jul 3005:00 pm - 07:00 pm
Listed by: brian k mcdonald
Office: re/max executive
MLS#:65026038468
Source:MI_REALCOMP
Price summary
- Price:$1,150,000
- Price per sq. ft.:$273.74
About this home
Welcome home to this beautifully updated 5br/3.5ba home offering plenty of space for comfortable living and entertaining. Main level features a spacious kitchen/eating area, dining room, living room w/cozy gas fireplace, comfortable family room, 3-season room, laundry, bedroom, and full bath. Upstairs features: owner's suite w/full bath, 3 add'l br's and full bath. Step outside onto the upper-level balcony/sun deck and enjoy your morning coffee or evening relaxation. The partially finished basement offers a spacious recreation room complete with a second gas fireplace, creating the perfect space for movie nights, hobbies, or entertaining. Outside, you'll appreciate the fenced backyard, large patio, 2-stall garage. Close distance to Gaslight Village, Reeds Lake Trail, kayak/canoe launch, this home offers the perfect combination of modern updates, generous living space, and an unbeatable location close to shopping, dining, recreation, and everything East Grand Rapids has to offer.
Contact an agent
Home facts
- Year built:1950
- Listing ID #:65026038468
- Added:1 day(s) ago
- Updated:July 29, 2026 at 02:10 AM
Rooms and interior
- Bedrooms:5
- Total bathrooms:4
- Full bathrooms:3
- Half bathrooms:1
- Rooms Total:13
- Flooring:Carpet, Wood
- Kitchen Description:Pantry
- Basement Description:Bath Stubbed, Full, Partially Finished, Sump Pump
- Living area:3,645 sq. ft.
Heating and cooling
- Cooling:Central Air, Window Units
- Heating:Hot Water, Natural Gas, Radiant
Structure and exterior
- Roof:Shingle
- Year built:1950
- Building area:3,645 sq. ft.
- Lot area:0.24 Acres
- Architectural Style:Traditional
- Construction Materials:Brick, Wood Siding
- Exterior Features:Balcony, Patio
- Foundation Description:Basement
Utilities
- Water:Public
- Sewer:Public Sewer
Finances and disclosures
- Price:$1,150,000
- Price per sq. ft.:$273.74
- Tax amount:$13,128
Features and amenities
- Appliances:Dishwasher, Double Oven, Microwave, Refrigerator
- Laundry features:Main Level
- Amenities:Pantry
Parking
- Parking description:Attached, Paved
- Garage spaces:2

New listings near 932 Floral Avenue SE
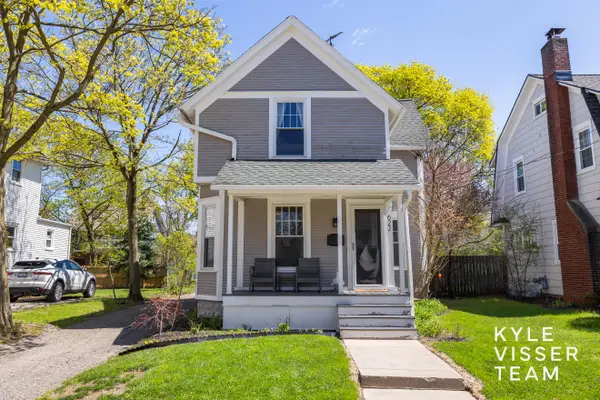 $399,000Active3 beds 3 baths1,270 sq. ft.
622 Gladstone Drive SE, EastGrandRapids, MI No
MLS# 65026016861Listed by: RESIDE GRAND RAPIDS- Open Thu, 5 to 7pmNew
 $1,150,000Active5 beds 4 baths3,645 sq. ft.
932 Floral Avenue Se, East Grand Rapids, MI 49506
MLS# 26038468Listed by: RE/MAX EXECUTIVE 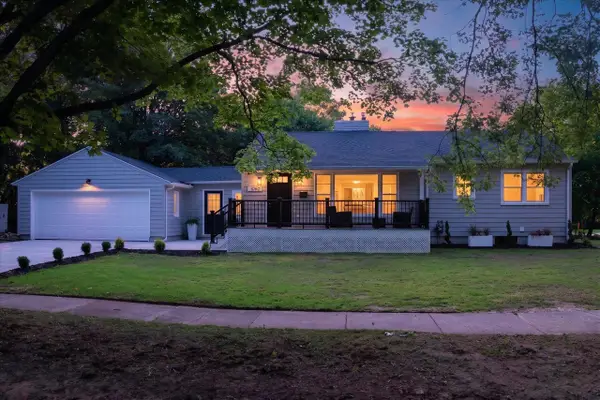 $525,000Pending3 beds 2 baths1,040 sq. ft.
1060 Conlon, Grand Rapids, MI 49506
MLS# 70547739Listed by: BELLABAY REALTY (KENTWOOD)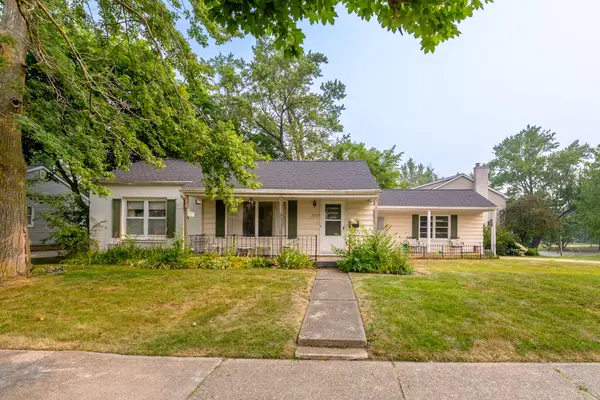 $285,000Pending2 beds 1 baths904 sq. ft.
2505 Boston Street SE, GrandRapids, MI No
MLS# 65026037981Listed by: ROGERS NEIGHBORHOOD REALTY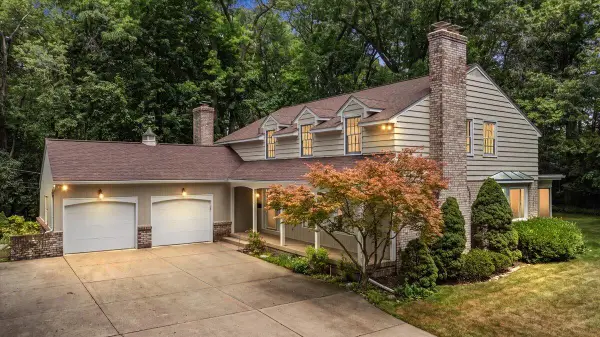 $1,100,000Active5 beds 3 baths3,033 sq. ft.
1354 Cornell, Grand Rapids, MI 49506
MLS# 70545685Listed by: FIVE STAR REAL ESTATE LLC MAIN GRAND RAPI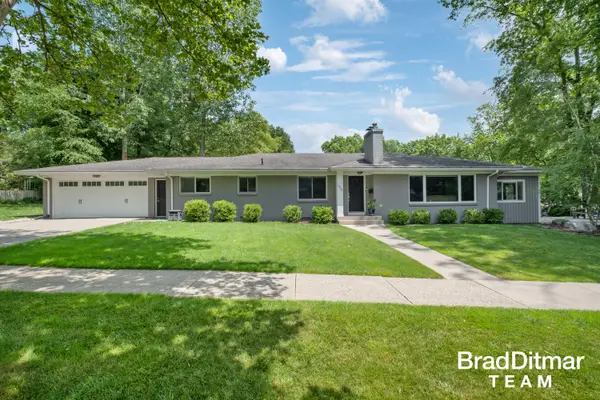 $799,000Active4 beds 3 baths2,651 sq. ft.
1350 Lake Grove Avenue SE, EastGrandRapids, MI 49506
MLS# 65026034541Listed by: EXP REALTY (GRAND RAPIDS)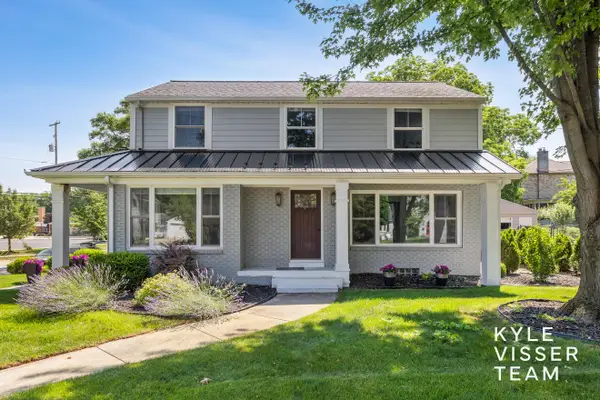 $950,000Active4 beds 3 baths3,145 sq. ft.
2412 Lake Drive SE, EastGrandRapids, MI 49506
MLS# 65026034960Listed by: RESIDE GRAND RAPIDS $410,000Pending3 beds 1 baths1,614 sq. ft.
1701 Whitfield Road SE, GrandRapids, MI 49506
MLS# 65026035013Listed by: KELLER WILLIAMS GR EAST $950,000Active4 beds 3 baths3,145 sq. ft.
2412 Lake, East Grand Rapids, MI 49506
MLS# 70544635Listed by: RESIDE GRAND RAPIDS


Protect your home and budget from life's surprises with an Assurant Home Warranty, backed by a partner that supports you through every step of homeownership. Explore Plans.
©2026 Century 21 Real Estate LLC. All rights reserved. CENTURY 21®, the CENTURY 21 Logo and C21® are service marks owned by Century 21 Real Estate LLC. Century 21 Real Estate LLC fully supports the principles of the Fair Housing Act and the Equal Opportunity Act. Each office is independently owned and operated. Listing information is deemed reliable but not guaranteed accurate.