
1044 Sunset Lane, East Lansing, MI 48823
Local realty services provided by:CENTURY 21 Affiliated
1044 Sunset Lane,East Lansing, MI 48823
$434,900
- 4 Beds
- 3 Baths
- 2,152 sq. ft.
- Single family
- Pending
Listed by: lisa fletcher, nicole fletcher rett
Office: berkshire hathaway homeservices
MLS#:296385
Source:MI_GLAR
Price summary
- Price:$434,900
- Price per sq. ft.:$135.48
About this home
Welcome to 1044 Sunset Lane. Rare opportunity to own a beautifully renovated 1928 home in East Lansing's beloved Glencairn neighborhood. Blending historic character with modern updates, this move in ready home offers the charm buyers love and the functionality they need. Enjoy walkable access to downtown East Lansing, Michigan State University, parks, schools, restaurants, and local shops. Original architectural details pair seamlessly with thoughtfully updated living spaces, creating a home that feels both timeless and comfortable. Nestled on a picturesque tree lined street in one of East Lansing's most sought after neighborhoods, this is a rare chance to enjoy classic East Lansing living at its best. Staying true to its architectural appeal while enhancing it, decorative beams, crown molding, and accented tiled walls will appeal to today's buyer. A new cherry front door with tempered glass and wrought iron, along with an open foyer, leads to new hardwood floors throughout the first floor. A new gas fireplace in the living room, along with new fixtures and lighting, warms up this space. An open-style kitchen has been reimagined with new granite counters, cabinets and tile, featuring two islands--one with seating and both with storage. Appliances are new as of 2019. Laundry was moved upstairs for modern convenience. A new powder room was redesigned with designer wallpaper, marble floor, and fixtures. Plus, there's an Indoor and Outdoor Living space. Step out to the three-season room with heating to utilize the space well into the fall, wainscoting, and electrical. This space is perfect for working out, relaxing, entertaining or as a hangout for family & friends. Just off the back is a new deck and a flagstone patio with a custom gas fire pit. The lovely, landscaped, private yard offers an elevated outdoor living experience. The new landscaping has flourished into a charming environment, and fencing with black metal detailing adds not only character but also privacy. Parking? No problem. This driveway can fit up to 7 cars! Plus, there's a two-car garage with an extra electrical panel for landscape lighting or power tools, and added storage in the back. There are also wonderful second floor surprises! This floor offers four spacious bedrooms with engineered wood flooring throughout. Both bathrooms were new in 2019! The primary suite offers a private bath, a spacious closet, and a separate entrance to a private outdoor balcony set over the three-season room. The remaining bedrooms have generous closets. There is also a third-floor attic that offers the potential to finish into whatever you wish. Lastly, but not to be forgotten, is a freshly painted full basement which offers the opportunity to finish into an extra living area or workshop. It is also great for storage, has daylight windows, and includes a 100-amp and a 200-amp circuit panel (newer), and hot and cold plumbing. Other notable updates to the home include new windows and blinds in 2019, a new roof and siding in 2019, updated electrical in 2020, plumbing in 2019, heating ducts in 2020, and a new main water line to the street. It is a must see, and will be a wonderful new home for its new owner! Situated on a lovely corner lot on Sunset and Oxford, this delightful charmer awaits your visit....
Contact an agent
Home facts
- Year built:1928
- Subdivision & Development:Abbottside
- Listing ID #:296385
- Added:62 day(s) ago
- Updated:July 30, 2026 at 04:49 PM
Rooms and interior
- Bedrooms:4
- Total bathrooms:3
- Full bathrooms:2
- Half bathrooms:1
- Rooms Total:8
- Flooring:Carpet, Tile, Wood
- Dining Description:Breakfast Bar, Eat-in Kitchen
- Bathrooms Description:Double Vanity
- Kitchen Description:Dishwasher, Disposal, Eat-in Kitchen, Gas Range, Ice Maker, Kitchen Island, Microwave, Oven, Refrigerator, Self Cleaning Oven
- Basement Description:Full
- Living area:2,152 sq. ft.
Heating and cooling
- Cooling:Central Air
- Heating:Central, Heating, Natural Gas
- Central air:Yes
Structure and exterior
- Roof:Shingle
- Year built:1928
- Building area:2,152 sq. ft.
- Lot area:0.21 Acres
- Lot Features:Front Yard, Landscaped
- Architectural Style:Traditional
- Construction Materials:Vinyl Siding
- Exterior Features:Balcony, Patio, Porch
- Levels:Two
Utilities
- Water:Public
- Sewer:Public Sewer
Finances and disclosures
- Price:$434,900
- Price per sq. ft.:$135.48
- Tax amount:$8,691 (2025)
Features and amenities
- Appliances:Dishwasher, Disposal, Gas Range, Ice Maker, Microwave, Oven, Refrigerator, Self Cleaning Oven, Stainless Steel Appliance(s)
- Laundry features:Main Level
- Amenities:Granite Counters, Open Floorplan, Window Treatments
Parking
- Parking description:Detached, Driveway, Garage Faces Side
- Garage spaces:2
New listings near 1044 Sunset Lane
- New
 $350,000Active4 beds 4 baths2,410 sq. ft.
1878 Cahill Drive, East Lansing, MI 48823
MLS# 298026Listed by: RE/MAX REAL ESTATE PROFESSIONALS - New
 $489,000Active3 beds 3 baths2,843 sq. ft.
2353 Sapphire Lane, East Lansing, MI 48823
MLS# 297989Listed by: COLDWELL BANKER PROFESSIONALS -OKEMOS - New
 $689,900Active4 beds 4 baths2,726 sq. ft.
2127 Isaac Lane, East Lansing, MI 48823
MLS# 297991Listed by: G. S. FEDEWA BUILDERS - Open Sun, 2 to 4pmNew
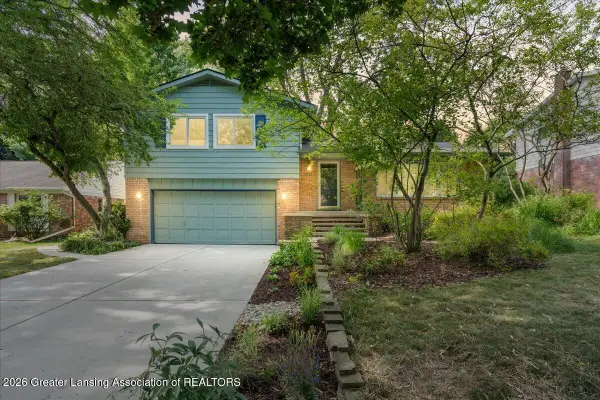 $399,500Active3 beds 3 baths2,161 sq. ft.
1720 Ann Street, East Lansing, MI 48823
MLS# 297966Listed by: RE/MAX REAL ESTATE PROFESSIONALS DEWITT - New
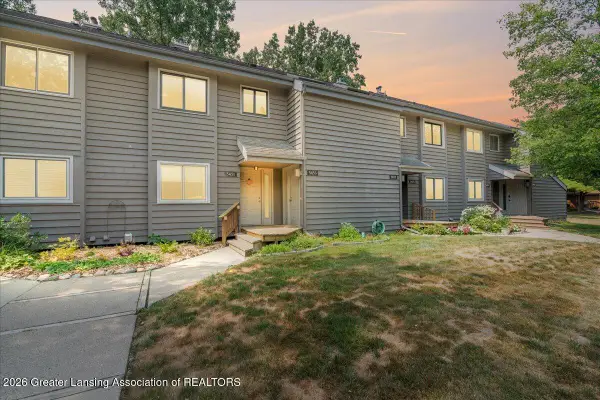 $199,900Active2 beds 2 baths1,586 sq. ft.
5453 Wild Oak Drive, East Lansing, MI 48823
MLS# 297965Listed by: RE/MAX REAL ESTATE PROFESSIONALS - Open Sat, 10am to 12pmNew
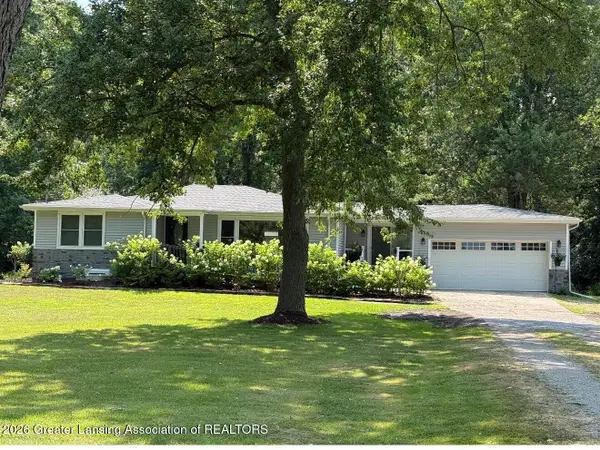 $385,000Active5 beds 3 baths2,797 sq. ft.
2927 Abbot Road, East Lansing, MI 48823
MLS# 297950Listed by: FIVE STAR REAL ESTATE - LANSING - New
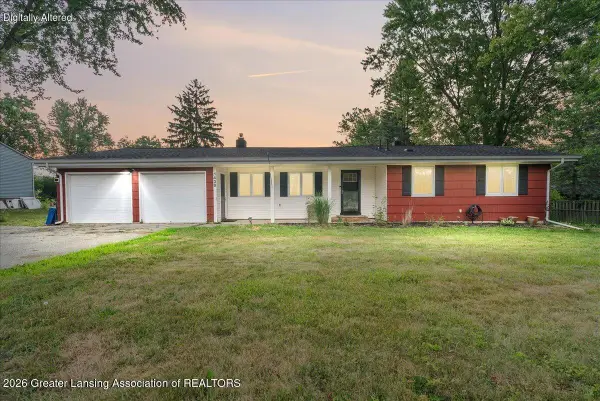 $350,000Active3 beds 2 baths1,944 sq. ft.
1438 N Hagadorn Road, East Lansing, MI 48823
MLS# 297937Listed by: KELLER WILLIAMS REALTY LANSING 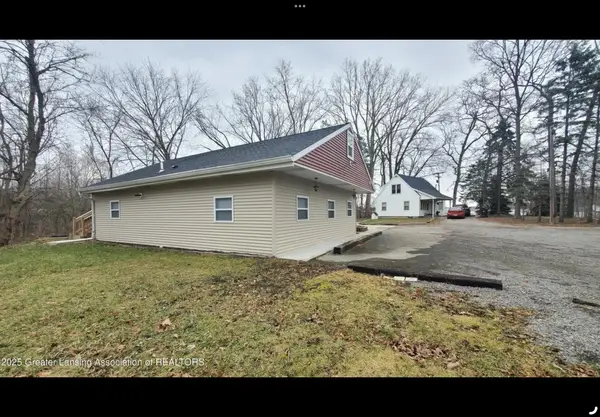 $409,000Active-- beds -- baths
1954-1964 E Saginaw Highway, East Lansing, MI 48823
MLS# 26024752Listed by: 616 REALTY LLC- Open Tue, 5 to 6:30pmNew
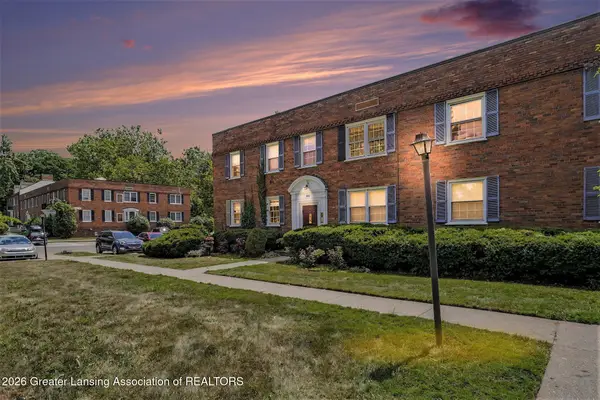 $137,900Active1 beds 1 baths572 sq. ft.
605 Glenmoor Road #2a, East Lansing, MI 48823
MLS# 297887Listed by: RE/MAX REAL ESTATE PROFESSIONALS - New
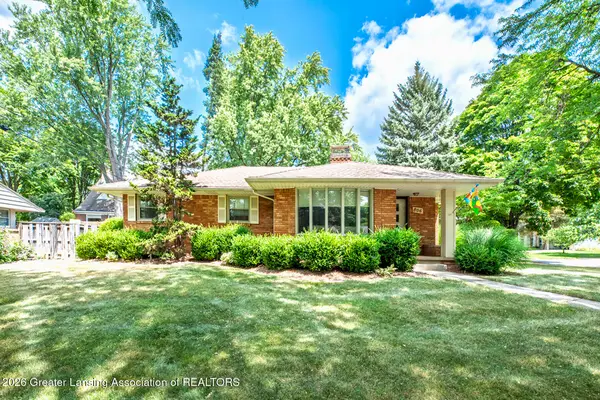 $359,900Active2 beds 3 baths3,079 sq. ft.
806 Cowley Avenue, East Lansing, MI 48823
MLS# 297873Listed by: BERKSHIRE HATHAWAY HOMESERVICES


Protect your home and budget from life's surprises with an Assurant Home Warranty, backed by a partner that supports you through every step of homeownership. Explore Plans.
©2026 Century 21 Real Estate LLC. All rights reserved. CENTURY 21®, the CENTURY 21 Logo and C21® are service marks owned by Century 21 Real Estate LLC. Century 21 Real Estate LLC fully supports the principles of the Fair Housing Act and the Equal Opportunity Act. Each office is independently owned and operated. Listing information is deemed reliable but not guaranteed accurate.