806 Cowley Avenue, East Lansing, MI 48823
Local realty services provided by:CENTURY 21 Affiliated
806 Cowley Avenue,East Lansing, MI 48823
$387,000
- 2 Beds
- 3 Baths
- - sq. ft.
- Single family
- Sold
Listed by: beth cochran russell
Office: berkshire hathaway homeservices
MLS#:297873
Source:MI_GLAR
Sorry, we are unable to map this address
Price summary
- Price:$387,000
About this home
This charming brick ranch offers 2 spacious bedrooms, 2.5 bathrooms, and a timeless open floor plan. The front door opens into the formal living room with coved molding and a gas fireplace. A formal dining area perfect for dinners or entertainment. The updated kitchen features granite counter tops and ample cabinetry. The family room has a slider to the large deck and fenced in backyard. There are two bedrooms on the main level. A primary suite with an updated full bath including a walk-in shower. And an additional bedroom. The finished lower-level rec room also has a gas fireplace and offers more room to relax or entertain. Located in a desirable East Lansing close to Michigan State University, parks, shopping, dining, and major commuter routes.
Contact an agent
Home facts
- Year built:1954
- Subdivision & Development:Touraine
- Listing ID #:297873
- Added:52 day(s) ago
- Updated:September 15, 2026 at 07:06 AM
Rooms and interior
- Bedrooms:2
- Total bathrooms:3
- Full bathrooms:2
- Half bathrooms:1
- Rooms Total:9
- Kitchen Description:Dishwasher, Microwave, Oven, Range, Refrigerator
- Basement Description:Crawl Space, Finished, Full, Sump Pump
Heating and cooling
- Cooling:Central Air
- Heating:Forced Air, Heating, Natural Gas
- Central air:Yes
Structure and exterior
- Roof:Shingle
- Year built:1954
- Lot Features:Sprinklers In Front
- Architectural Style:Ranch
- Construction Materials:Brick
- Exterior Features:Deck, Front Porch
- Levels:One
Schools
- Elementary school:Glencairn School
Utilities
- Water:Public
- Sewer:Public Sewer
Finances and disclosures
- Price:$387,000
- Tax amount:$8,958 (2025)
Features and amenities
- Appliances:Dishwasher, Dryer, Microwave, Oven, Range, Refrigerator
- Laundry features:Dryer, Laundry Room, Lower Level
- Amenities:Blinds, Cedar Closet(s), Crown Molding, Granite Counters, Pantry, Skylight(s), Smart Thermostat, Storage
Parking
- Parking description:Attached, Driveway, Garage, Garage Door Opener
- Garage spaces:2
New listings near 806 Cowley Avenue
- New
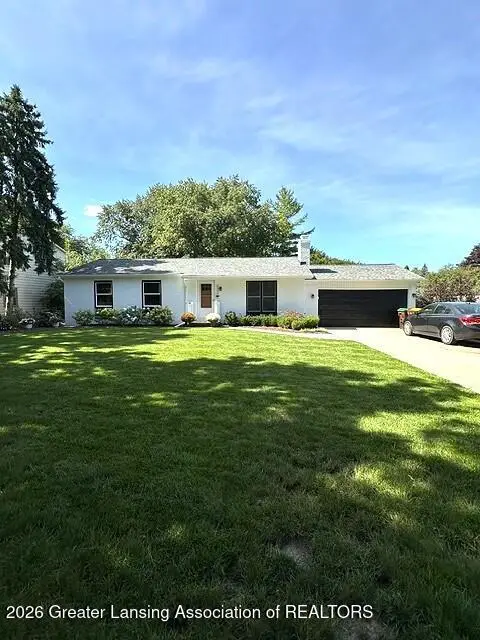 $389,900Active3 beds 3 baths2,362 sq. ft.
5939 Blythefield Drive, East Lansing, MI 48823
MLS# 299211Listed by: MUSSELMAN REALTY COMPANY - New
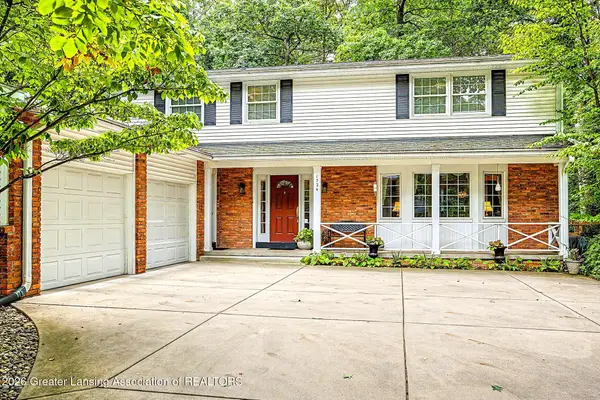 $469,900Active4 beds 3 baths2,272 sq. ft.
1724 Roseland Avenue, East Lansing, MI 48823
MLS# 299205Listed by: MUSSELMAN REALTY COMPANY - New
 $224,900Active3 beds 1 baths925 sq. ft.
1642 Linden Street, East Lansing, MI 48823
MLS# 299198Listed by: RE/MAX REAL ESTATE PROFESSIONALS - Open Sat, 1 to 2:30pmNew
 $389,900Active3 beds 3 baths2,310 sq. ft.
16600 La Fleur Drive, East Lansing, MI 48823
MLS# 299179Listed by: FIVE STAR REAL ESTATE - LANSING - New
 $355,000Active3 beds 3 baths1,544 sq. ft.
4108 Palomino Drive, East Lansing, MI 48823
MLS# 26048590Listed by: REAL ESTATE WAREHOUSE L.L.C. - New
 $625,000Active4 beds 5 baths3,220 sq. ft.
8471 Clark Road, East Lansing, MI 48823
MLS# 299167Listed by: KELLER WILLIAMS REALTY LANSING - Open Tue, 5 to 6:30pmNew
 $274,900Active3 beds 3 baths1,789 sq. ft.
1324 N Chartwell Carriage Way, East Lansing, MI 48823
MLS# 299156Listed by: RE/MAX REAL ESTATE PROFESSIONALS - New
 $250,000Active3 beds 2 baths1,958 sq. ft.
922 E Michigan Avenue, East Lansing, MI 48823
MLS# 299154Listed by: BERKSHIRE HATHAWAY HOMESERVICES - New
 $259,900Active3 beds 2 baths1,814 sq. ft.
502 Hillcrest Avenue, East Lansing, MI 48823
MLS# 299132Listed by: RE/MAX REAL ESTATE PROFESSIONALS - New

 $259,900Active3 beds 3 baths2,352 sq. ft.
1615 Ridgewood Drive, East Lansing, MI 48823
MLS# 299146Listed by: CENTURY 21 AFFILIATED


Protect your home and budget from life's surprises with an Assurant Home Warranty, backed by a partner that supports you through every step of homeownership. Explore Plans.
©2026 Century 21 Real Estate LLC. All rights reserved. CENTURY 21®, the CENTURY 21 Logo and C21® are service marks owned by Century 21 Real Estate LLC. Century 21 Real Estate LLC fully supports the principles of the Fair Housing Act and the Equal Opportunity Act. Each office is independently owned and operated. Listing information is deemed reliable but not guaranteed accurate.