
1319 Red Leaf Lane, East Lansing, MI 48823
Local realty services provided by:CENTURY 21 Affiliated
1319 Red Leaf Lane,East Lansing, MI 48823
$350,000
- 4 Beds
- 3 Baths
- 2,012 sq. ft.
- Single family
- Active
Listed by: wesley england
Office: berkshire hathaway homeservices
MLS#:300113
Source:MI_GLAR
Price summary
- Price:$350,000
- Price per sq. ft.:$165.41
About this home
Welcome to 1319 Red Leaf Lane, East Lansing! Located in North East Lansing, this inviting 4-bedroom, 2.5-bath home offers 2,012 square feet of living space, a versatile layout, and a truly one-of-a-kind setting. Enjoy convenient access to Eastwood Towne Center for all your shopping, dining, and everyday needs, while being just 5 minutes from downtown East Lansing and the excitement of Michigan State University, including its many campus festivities, sporting events, and game-day traditions. With room to accommodate any lifestyle, this property combines comfortable living spaces, a convenient location, and an extraordinary outdoor landscape.Upon arrival, you'll immediately notice the thoughtfully curated plant life that surrounds the home. The gardens feature an impressive variety of unique and established plantings, including rare and limited Bearded Iris, Late Lilac, Bigleaf Hydrangeas, Japanese Painted Ferns, Solomon's Seal, New England Aster, Siberian Bugloss, Leopard Plant, Korean Spice Viburnum, and much more. Take a stroll around the exterior to discover the many carefully selected species that give this yard its own distinctive character and charm. Inside, you're welcomed by a spacious entryway that opens into the main living area. Continue into the kitchen, where ample counter and cabinet space, a built-in breakfast nook, and abundant natural light create a functional and inviting place to gather. Just beyond the kitchen, you'll find a convenient half bath and a second expansive living area that offers additional room to relax, entertain, or spread out. This space connects to a four-season room, providing a wonderful opportunity to enjoy the surrounding greenery throughout the year, with direct access to the deck and backyard. Upstairs, the primary suite offers a comfortable retreat, complete with a generous walk-in closet and private en-suite bathroom. Three additional well-sized bedrooms and a second full bathroom provide flexibility for family, guests, a home office, or whatever best suits your needs. With its spacious interior, distinctive botanical landscape, convenient access to shopping and entertainment, and opportunities to personalize and grow over time, 1319 Red Leaf Lane offers a special combination of space, character, and potential. Come explore all this home has to offer and imagine the possibilities! Schedule your private tour today!...
Contact an agent
Home facts
- Year built:1967
- Subdivision & Development:Ramblewood
- Listing ID #:300113
- Added:1 day(s) ago
- Updated:October 23, 2026 at 06:51 PM
Rooms and interior
- Bedrooms:4
- Total bathrooms:3
- Full bathrooms:2
- Half bathrooms:1
- Rooms Total:11
- Flooring:Carpet, Ceramic Tile, Simulated Wood, Vinyl
- Kitchen Description:Cooktop, Dishwasher, Electric Range, Microwave, Range, Refrigerator
- Basement Description:Concrete
- Living area:2,012 sq. ft.
Heating and cooling
- Cooling:Central Air
- Heating:Forced Air, Heating
- Central air:Yes
Structure and exterior
- Roof:Shingle
- Year built:1967
- Building area:2,012 sq. ft.
- Lot area:0.2 Acres
- Lot Features:Back Yard, City Lot, Many Trees, Near Public Transit, Private, Views, Wooded
- Architectural Style:Traditional
- Construction Materials:Vinyl Siding
- Exterior Features:Deck, Rear Porch
- Foundation Description:Concrete Perimeter
- Levels:Two
Utilities
- Water:Public, Water Available, Water Connected
- Sewer:Public Sewer, Sewer Available, Sewer Connected
Finances and disclosures
- Price:$350,000
- Price per sq. ft.:$165.41
- Tax amount:$4,619 (2025)
Features and amenities
- Appliances:Cooktop, Dishwasher, Dryer, Electric Range, Gas Water Heater, Microwave, Range, Refrigerator, Washer, Washer/Dryer, Water Heater
- Laundry features:Dryer, In Basement, Washer, Washer/Dryer
- Amenities:Bay Window(s)
Parking
- Parking description:Covered, Driveway, Garage, Garage Door Opener, Overhead Storage, Paved
New listings near 1319 Red Leaf Lane
- New
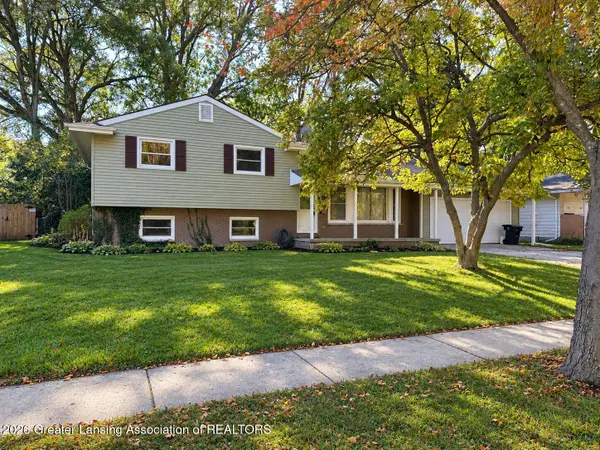 $249,900Active4 beds 2 baths2,225 sq. ft.
1538 Cahill Drive, East Lansing, MI 48823
MLS# 300132Listed by: BERKSHIRE HATHAWAY HOMESERVICES - New
 $299,900Active3 beds 2 baths1,819 sq. ft.
2930 Marfitt Road, East Lansing, MI 48823
MLS# 300109Listed by: RE/MAX REAL ESTATE PROFESSIONALS - Open Sun, 2 to 4pmNew
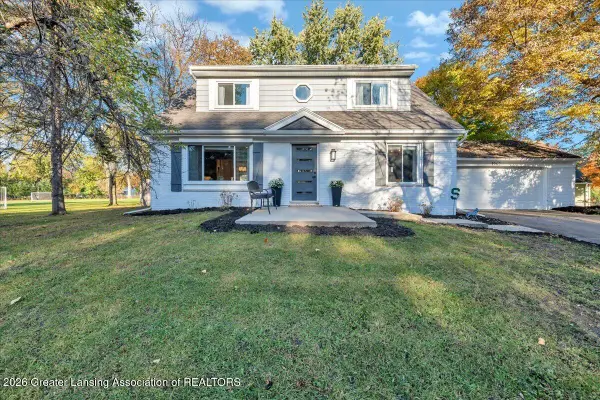 $394,900Active4 beds 3 baths3,251 sq. ft.
1942 Tamarisk Drive, East Lansing, MI 48823
MLS# 300102Listed by: RE/MAX REAL ESTATE PROFESSIONALS - Open Sat, 12 to 2pmNew
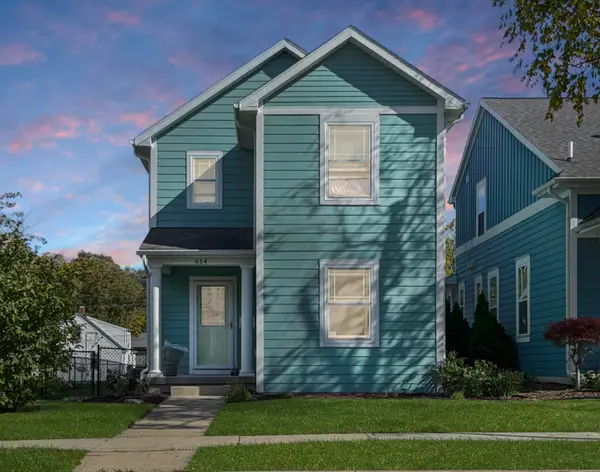 $295,000Active4 beds 3 baths1,992 sq. ft.
614 Virginia Avenue, EastLansing, MI 48823
MLS# 71026056068Listed by: RE/MAX REAL ESTATE PROFESSIONALS
- Open Sat, 2:30 to 4:30pmNew
 $335,000Active3 beds 3 baths1,610 sq. ft.
3725 Shearwater Lane, EastLansing, MI 48823
MLS# 71026056030Listed by: RE/MAX REAL ESTATE PROFESSIONALS - New
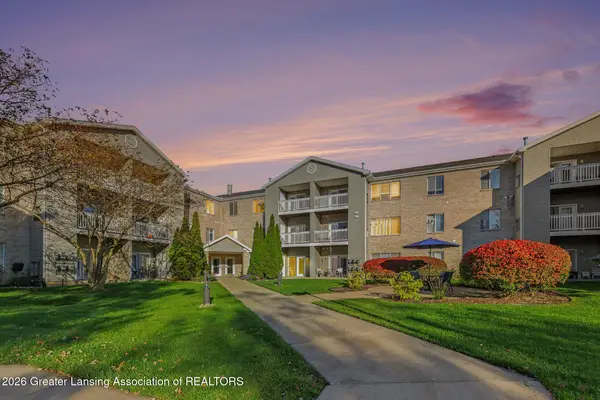 $179,900Active2 beds 2 baths987 sq. ft.
338 W Saginaw Street #352, East Lansing, MI 48823
MLS# 300069Listed by: COLDWELL BANKER PROFESSIONALS-E.L. - New
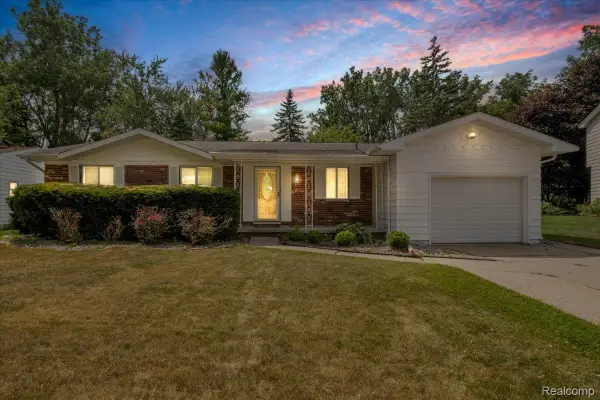 $324,900Active4 beds 3 baths2,158 sq. ft.
1933 Tamarisk DR, EastLansing, MI 48823
MLS# 20261083273Listed by: REAL BROKER, LLC DEARBORN - New
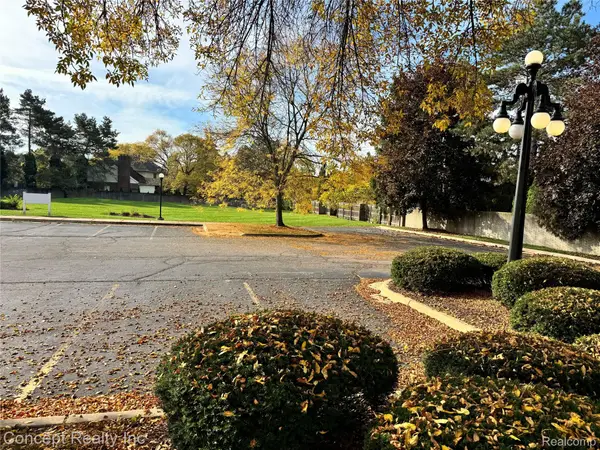 $1Active1.18 Acres
1300 E Lake Lansing RD, EastLansing, MI 48823
MLS# 20261084168Listed by: CONCEPT REALTY - New
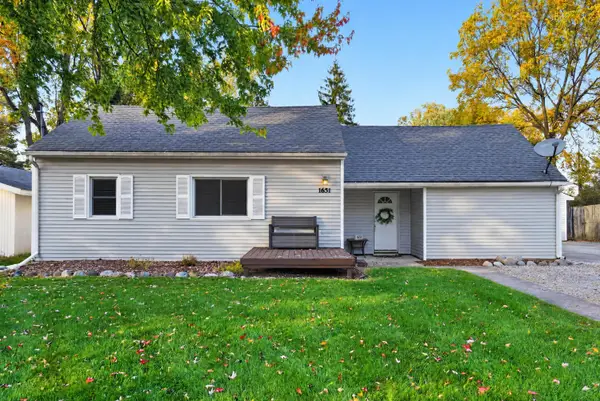 $269,900Active3 beds 3 baths1,050 sq. ft.
1631 Mount Vernon Ave Avenue, EastLansing, MI 48823
MLS# 81026054722Listed by: EXP REALTY, LLC


Protect your home and budget from life's surprises with an Assurant Home Warranty, backed by a partner that supports you through every step of homeownership. Explore Plans.
©2026 Century 21 Real Estate LLC. All rights reserved. CENTURY 21®, the CENTURY 21 Logo and C21® are service marks owned by Century 21 Real Estate LLC. Century 21 Real Estate LLC fully supports the principles of the Fair Housing Act and the Equal Opportunity Act. Each office is independently owned and operated. Listing information is deemed reliable but not guaranteed accurate.