
2930 Marfitt Road, East Lansing, MI 48823
Local realty services provided by:CENTURY 21 Affiliated
2930 Marfitt Road,East Lansing, MI 48823
$299,900
- 3 Beds
- 2 Baths
- 1,819 sq. ft.
- Condominium
- Active
Listed by: timothy sabrosky
Office: re/max real estate professionals
MLS#:300109
Source:MI_GLAR
Price summary
- Price:$299,900
- Price per sq. ft.:$114.38
- Monthly HOA dues:$265
About this home
Enjoy comfortable, flexible living in this inviting home, featuring two bedrooms on the main floor and a third bedroom in the basement. The bright main living area offers vaulted ceilings, large windows, and plenty of natural light, with sliding doors leading to a sunny enclosed porch-an ideal spot to relax or enjoy your morning coffee. The kitchen pairs warm wood cabinetry with granite countertops and a convenient breakfast nook beside an expansive arched window. The main-floor bedrooms offer comfortable retreats, while the basement adds a spacious finished area for recreation, hobbies, or extra gathering space, along with a third bedroom. A generous walk-in closet and plentiful storage add everyday convenience. With welcoming living spaces and room to spread out, this home offers a versatile layout to make your own.
Contact an agent
Home facts
- Year built:1999
- Subdivision & Development:Park Place
- Listing ID #:300109
- Added:1 day(s) ago
- Updated:October 23, 2026 at 06:51 PM
Rooms and interior
- Bedrooms:3
- Total bathrooms:2
- Full bathrooms:2
- Rooms Total:7
- Dining Description:Eat-in Kitchen
- Kitchen Description:Dishwasher, Eat-in Kitchen, Electric Oven, Electric Range, Free-Standing Electric Range, Free-Standing Refrigerator, Microwave
- Basement Description:Full, Partially Finished
- Living area:1,819 sq. ft.
Heating and cooling
- Cooling:Central Air
- Heating:Forced Air, Heating, Natural Gas
- Central air:Yes
Structure and exterior
- Roof:Shingle
- Year built:1999
- Building area:1,819 sq. ft.
- Lot Features:Back Yard, Few Trees, Landscaped
- Architectural Style:Ranch
- Construction Materials:Brick, Vinyl Siding
- Exterior Features:Glass Enclosed, Porch, Rear Porch, Screened
- Levels:One
Utilities
- Water:Public
- Sewer:Public Sewer
Finances and disclosures
- Price:$299,900
- Price per sq. ft.:$114.38
- Tax amount:$7,505 (2026)
Features and amenities
- Appliances:Dishwasher, Electric Oven, Electric Range, Free-Standing Electric Range, Free-Standing Refrigerator, Microwave, Water Heater
- Laundry features:Laundry Closet, Main Level
- Amenities:Ceiling Fan(s), Entrance Foyer, Granite Counters, High Ceilings, Insurance, Maintenance Grounds, Maintenance Structure, Management, Recessed Lighting, Track Lighting, Vaulted Ceiling(s), Walk-In Closet(s)
Parking
- Parking description:Attached, Driveway, Garage Faces Front
- Garage spaces:2
New listings near 2930 Marfitt Road
- New
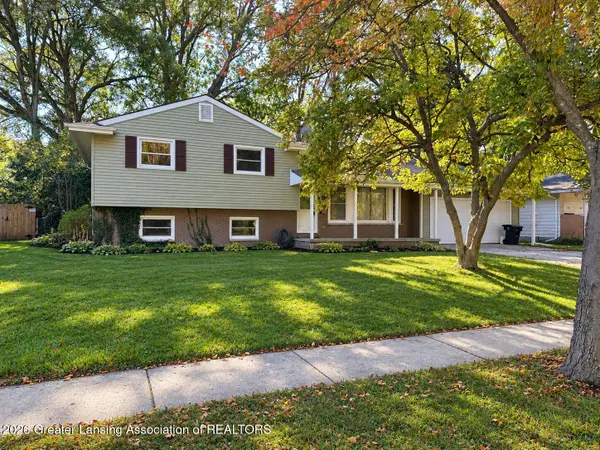 $249,900Active4 beds 2 baths2,225 sq. ft.
1538 Cahill Drive, East Lansing, MI 48823
MLS# 300132Listed by: BERKSHIRE HATHAWAY HOMESERVICES - New
 $350,000Active4 beds 3 baths2,012 sq. ft.
1319 Red Leaf Lane, East Lansing, MI 48823
MLS# 300113Listed by: BERKSHIRE HATHAWAY HOMESERVICES - Open Sun, 2 to 4pmNew
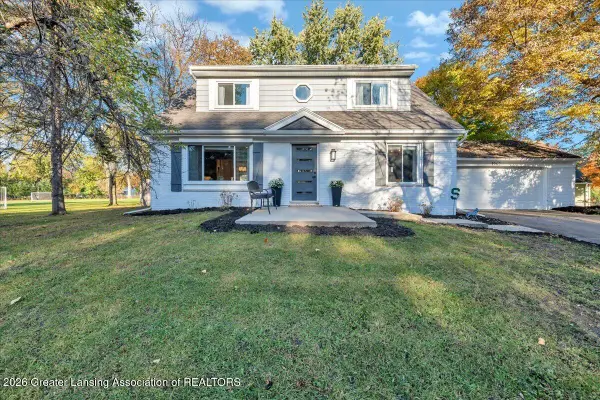 $394,900Active4 beds 3 baths3,251 sq. ft.
1942 Tamarisk Drive, East Lansing, MI 48823
MLS# 300102Listed by: RE/MAX REAL ESTATE PROFESSIONALS - Open Sat, 12 to 2pmNew
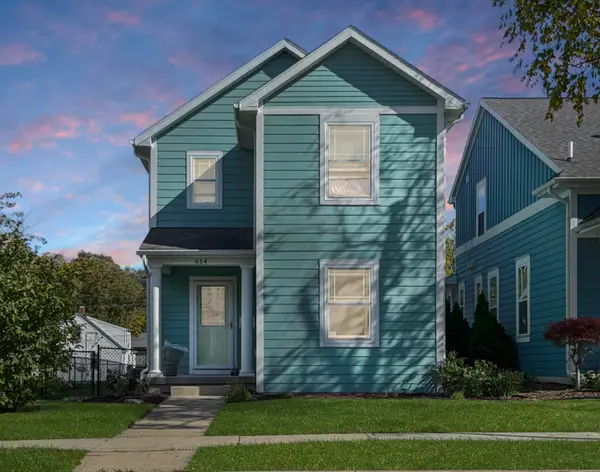 $295,000Active4 beds 3 baths1,992 sq. ft.
614 Virginia Avenue, EastLansing, MI 48823
MLS# 71026056068Listed by: RE/MAX REAL ESTATE PROFESSIONALS
- Open Sat, 2:30 to 4:30pmNew
 $335,000Active3 beds 3 baths1,610 sq. ft.
3725 Shearwater Lane, EastLansing, MI 48823
MLS# 71026056030Listed by: RE/MAX REAL ESTATE PROFESSIONALS - New
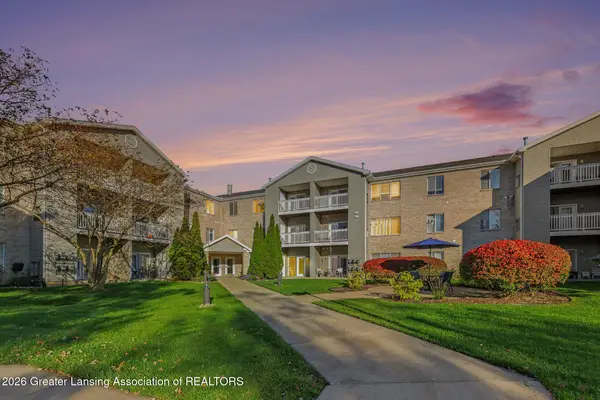 $179,900Active2 beds 2 baths987 sq. ft.
338 W Saginaw Street #352, East Lansing, MI 48823
MLS# 300069Listed by: COLDWELL BANKER PROFESSIONALS-E.L. - New
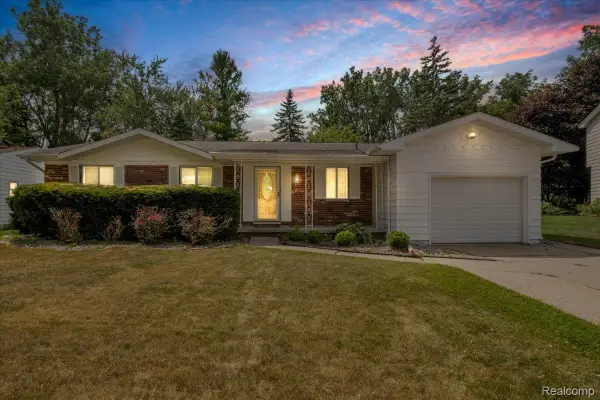 $324,900Active4 beds 3 baths2,158 sq. ft.
1933 Tamarisk DR, EastLansing, MI 48823
MLS# 20261083273Listed by: REAL BROKER, LLC DEARBORN - New
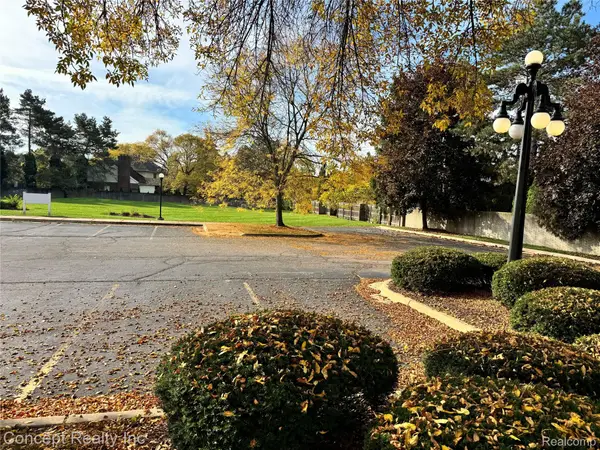 $1Active1.18 Acres
1300 E Lake Lansing RD, EastLansing, MI 48823
MLS# 20261084168Listed by: CONCEPT REALTY - New
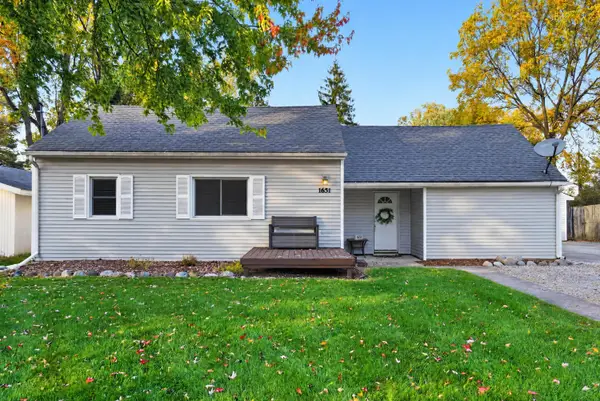 $269,900Active3 beds 3 baths1,050 sq. ft.
1631 Mount Vernon Ave Avenue, EastLansing, MI 48823
MLS# 81026054722Listed by: EXP REALTY, LLC


Protect your home and budget from life's surprises with an Assurant Home Warranty, backed by a partner that supports you through every step of homeownership. Explore Plans.
©2026 Century 21 Real Estate LLC. All rights reserved. CENTURY 21®, the CENTURY 21 Logo and C21® are service marks owned by Century 21 Real Estate LLC. Century 21 Real Estate LLC fully supports the principles of the Fair Housing Act and the Equal Opportunity Act. Each office is independently owned and operated. Listing information is deemed reliable but not guaranteed accurate.